Welcome to the highly sought-after Ayden floor plan in prestigious Ellingsworth Commons! This beautiful 3-bedroom, 2-bath home offers an open and inviting layout designed for comfortable living and entertaining. Enjoy relaxing on the large covered front porch before stepping inside to a spacious great room featuring a soaring 10-foot ceiling. The open-concept design flows seamlessly into the eat-in kitchen, which boasts stainless steel appliances, granite countertops, tile backsplash, a walk-in pantry, and a generous breakfast nook. The desirable split-bedroom floor plan provides added privacy, while the primary suite features an elegant tray ceiling, a spacious walk-in closet, and a luxurious en-suite bath complete with a double vanity, water closet, and large walk-in shower. Additional highlights include a convenient laundry room, a 2-car attached garage with keyless entry, and the peace of mind of the remaining builder's home warranty. Don't miss this opportunity to own a move-in-ready home in one of the area's most desirable communities!
For sale
$320,000
1215 Blackstone Trl, Jeffersonville, IN 47130
3beds
1,492sqft
Single Family Residence
Built in 2023
7,405 Square Feet Lot
$-- Zestimate®
$214/sqft
$38/mo HOA
What's special
Spacious great roomPrimary suiteLarge covered front porchDouble vanityDesirable split-bedroom floor planLuxurious en-suite bathOpen and inviting layout
- 45 days |
- 198 |
- 10 |
Zillow last checked:
Listing updated:
Listed by:
Michael Haag 502-541-5041,
Haag Realty LLC
Source: Metro Search Inc. LLC DBA Apex MLS,MLS#: 1722110
Facts & features
Interior
Bedrooms & bathrooms
- Bedrooms: 3
- Bathrooms: 2
- Full bathrooms: 2
Primary bedroom
- Level: First
Bedroom
- Level: First
Bedroom
- Level: First
Primary bathroom
- Level: First
Full bathroom
- Level: First
Great room
- Level: First
Kitchen
- Level: First
Heating
- Natural Gas
Cooling
- Central Air
Features
- Open Floorplan
- Basement: None
- Has fireplace: No
Interior area
- Total structure area: 1,492
- Total interior livable area: 1,492 sqft
- Finished area above ground: 1,492
- Finished area below ground: 0
Property
Parking
- Total spaces: 2
- Parking features: On Street, Attached, Entry Front, Driveway
- Attached garage spaces: 2
- Has uncovered spaces: Yes
Features
- Stories: 1
- Patio & porch: Patio, Porch
- Pool features: Association, Community
- Fencing: None
Lot
- Size: 7,405 Square Feet
- Features: Sidewalk, Level
Details
- Parcel number: 104201400454.000039
Construction
Type & style
- Home type: SingleFamily
- Architectural style: Contemporary,Ranch
- Property subtype: Single Family Residence
Materials
- Vinyl Siding, Aluminum Siding, Stone Veneer
- Foundation: Slab
- Roof: Shingle
Condition
- Year built: 2023
Utilities & green energy
- Sewer: Public Sewer
- Water: Public
- Utilities for property: Electricity Connected, Natural Gas Connected
Community & HOA
Community
- Subdivision: Ellingsworth Commons
HOA
- Has HOA: Yes
- Amenities included: Clubhouse, Pool
- HOA fee: $450 annually
Location
- Region: Jeffersonville
Financial & listing details
- Price per square foot: $214/sqft
- Tax assessed value: $287,900
- Annual tax amount: $5,630
- Date on market: 7/1/2026
- Electric utility on property: Yes
Estimated market value
Not available
Estimated sales range
Not available
Not available
Price history
| Date | Event | Price |
|---|---|---|
| 6/24/2026 | Listed for sale | $320,000$214/sqft |
Source:  SIRA #202609527 Report a problem SIRA #202609527 Report a problem | ||
Public tax history
| Year | Property taxes | Tax assessment |
|---|---|---|
| 2025 | $5,630 +463% | $287,900 +2.3% |
| 2024 | $1,000 | $281,500 +463% |
| 2023 | -- | $50,000 |
Find assessor info on the county website
Monthly payment
Est. payment
Payment breakdown
Explore the cost of this home by adjusting the details. Changes won't be saved.Climate risks
Neighborhood: 47130
Nearby schools
GreatSchools rating
- 7/10Utica Elementary SchoolGrades: PK-5Distance: 0.9 mi
- 4/10Parkview Middle SchoolGrades: 6-8Distance: 3.3 mi
- 4/10Jeffersonville High SchoolGrades: 9-12Distance: 1.3 mi
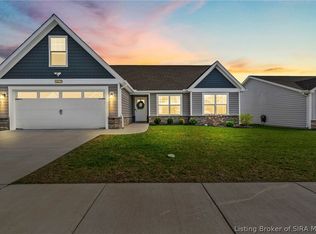
- $330,0004 bd2 ba1.6k sqft1217 Blackstone Trl, Jeffersonville, IN 47130Sold
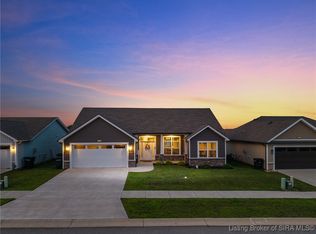
- $307,0003 bd2 ba1.5k sqft1213 Blackstone Trl, Jeffersonville, IN 47130Sold
- $303,9003 bd2 ba1.5k sqft1231 Blackstone Trl, Jeffersonville, IN 47130Off Market
- $304,7003 bd2 ba1.5k sqft1219 Blackstone Trl, Jeffersonville, IN 47130Off Market
- $262,2003 bd2 ba1.3k sqft1210 Parkland Trl, Jeffersonville, IN 47130Off Market
- $261,4003 bd2 ba1.2k sqft1212 Parkland Trl, Jeffersonville, IN 47130Off Market
- $273,7003 bd2 ba1.3k sqft1208 Parkland Trl, Jeffersonville, IN 47130Off Market
- $274,5003 bd2 ba1.3k sqft1214 Parkland Trl, Jeffersonville, IN 47130Off Market
A local agent can set up tours, give advice and negotiate with sellers.
Similar homes
- $322,9003 bd2 ba1.4k sqft3906 Golden Apple Way, Jeffersonville, IN 47130For Sale By Owner

- $284,9003 bd2 ba1.2k sqft1242 Parkland Trail, Jeffersonville, IN 47130For Sale
 MLS ID #2026010617, Chris Creagh, RE/MAX FIRST. SIRA
 - $339,9003 bd2 ba1.7k sqft1424 Utica Sellersburg Road, Jeffersonville, IN 47130For Sale
 MLS ID #2026010766, Michelle Schnell-Gammons, 1% Lists Purple Door IN KY. SIRA
 - $324,5003 bd2 ba1.6k sqft50 Virginia Drive, Jeffersonville, IN 47130For Sale
 MLS ID #202609638, Dava S O'Brien, RE/MAX Plus. SIRA
 - $309,9003 bd2 ba1.5k sqft4493 Kestrel Court, Jeffersonville, IN 47130For SaleMLS ID #202609908, Troy Stiller, Schuler Bauer Real Estate Services ERA Powered (N. SIRA
- $329,9004 bd3 ba2k sqft3500 Noah Trail, Jeffersonville, IN 47130New ConstructionMLS ID #202609535, Marie D Edwards, HMS Real Estate, LLC. SIRA
- $319,9003 bd2 ba1.5k sqft2771 Abby Woods Dr (Lot 13), Jeffersonville, IN 47130New ConstructionMLS ID #202606804, Dayna Ashley, Schuler Bauer Real Estate Services ERA Powered (N. SIRA
- $299,9003 bd2 ba1.2k sqft3004 Bales Way, Jeffersonville, IN 47130For SaleMLS ID #202608299, Stephannie Wilson, NextHome Wilson Real Estate. SIRA
- $299,9002 bd2 ba1.5k sqft3216 Asher Way #122, Jeffersonville, IN 47130New ConstructionMLS ID #202609478, Chris Creagh, RE/MAX FIRST. SIRA
- $274,9002 bd2 ba1.4k sqft5122 Woodstone Circle #151, Jeffersonville, IN 47130New ConstructionSIRA
- $269,9005 bd3 ba2k sqft4607 Charlestown Pike, Jeffersonville, IN 47130For SaleMLS ID #2026010709, Ashton Guthrie, Guthrie Realty Services LLC. SIRA
- $274,9002 bd2 ba1.4k sqft5126 Woodstone Circle #149, Jeffersonville, IN 47130New ConstructionSIRA
- $308,9002 bd2 ba1.5k sqft3200 Asher Way #130, Jeffersonville, IN 47130New ConstructionMLS ID #202607362, Chris Creagh, RE/MAX FIRST. SIRA
- $240,0003 bd2 ba1.3k sqft4513 Scott Drive, Jeffersonville, IN 47130For SaleMLS ID #2026010650, Stephanie Baumgartle, Lopp Real Estate Brokers. SIRA
- $354,9003 bd2 ba1.5k sqft5173 Woodstone Circle LOT 232, Jeffersonville, IN 47130New ConstructionMLS ID #2026010018, Troy Stiller, Schuler Bauer Real Estate Services ERA Powered (N. SIRA
- $305,9002 bd2 ba1.5k sqft3202 Asher Way #129, Jeffersonville, IN 47130New ConstructionMLS ID #202606001, Chris Creagh, RE/MAX FIRST. SIRA
- $305,9002 bd2 ba1.5k sqft3206 Asher Way #127, Jeffersonville, IN 47130New ConstructionMLS ID #2025012936, Chris Creagh, RE/MAX FIRST. SIRA
- $305,9002 bd2 ba1.5k sqft3204 Asher Way #128, Jeffersonville, IN 47130New ConstructionMLS ID #202605364, Chris Creagh, RE/MAX FIRST. SIRA
- $254,9003 bd2 ba1k sqft1508 High Meadow Road, Jeffersonville, IN 47130For SaleMLS ID #202608745, Tina L Campbell, Kentuckiana Realty Group, LLC. SIRA
- $219,9003 bd3 ba1.3k sqft3510 Arbor Crossing Way #2, Jeffersonville, IN 47130New ConstructionMLS ID #202609695, Kelly Thieneman, Thieneman Realty, Inc.. SIRA
