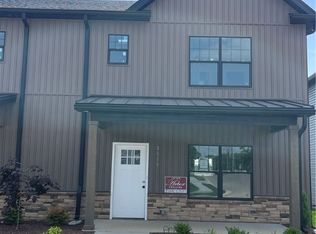
BEAUTIFUL DETAIL IN OPEN 3BR/2 1/2B CABERNET FLOOR PLAN WITH FENCED IN BACKYARD, ATTACHED STORAGE ROOM OFF PATIO, LANDSCAPED FRONT, CONCRETE DRIVEWAY/SIDEWALK, COVERED PORCH, LIGHTED STREETS, & PUBLIC SIDEWALKS!
AGENT IS RELATED TO SELLER!
FURNITURE & ACCESSORIES AREE NOT INCLUDED IN THE PRICE; HOWEVER, THEY ARE NEGOTIABLE.
New construction
$219,900
3510 Arbor Crossing Way #2, Jeffersonville, IN 47130
3beds
1,344sqft
:
Get pre-qualified$1,497/mo
Single Family Residence
Built in 2026
4,356 Square Feet Lot
$219,700 Zestimate®
$164/sqft
$50/mo HOA
What's special
Fenced in backyardCovered porchLandscaped front
- 34 days |
- 330 |
- 8 |
Likely to sell faster than
Zillow last checked:
Listing updated:
Listed by:
Kelly Thieneman,
Thieneman Realty, Inc.
Source: SIRA,MLS#: 202609695 Originating MLS: Southern Indiana REALTORS Association
Originating MLS: Southern Indiana REALTORS AssociationFacts & features
Interior
Bedrooms & bathrooms
- Bedrooms: 3
- Bathrooms: 3
- Full bathrooms: 2
- 1/2 bathrooms: 1
Rooms
- Room types: Family Room
Primary bedroom
- Description: Flooring: Carpet
- Level: Second
- Dimensions: 13 x 14
Bedroom
- Description: Flooring: Carpet
- Level: Second
- Dimensions: 10 x 10
Bedroom
- Description: Flooring: Carpet
- Level: Second
- Dimensions: 10 x 10
Dining room
- Description: Flooring: Luxury Vinyl Plank
- Level: First
Family room
- Description: Flooring: Luxury Vinyl Plank
- Level: First
- Dimensions: 15 x 19
Other
- Description: Flooring: Tile
- Level: Second
- Dimensions: 5 x 9
Other
- Description: Flooring: Tile
- Level: Second
- Dimensions: 5 x 9
Half bath
- Description: Flooring: Luxury Vinyl Plank
- Level: First
- Dimensions: 5 x 7
Kitchen
- Description: Flooring: Luxury Vinyl Plank
- Level: First
- Dimensions: 18 x 14
Heating
- Forced Air
Cooling
- Central Air
Appliances
- Included: Dishwasher, Disposal, Microwave, Oven, Range, Refrigerator
- Laundry: Main Level, Laundry Room
Features
- Breakfast Bar, Ceiling Fan(s), Eat-in Kitchen, Kitchen Island, Open Floorplan, Separate Shower, Cable TV, Utility Room, Vaulted Ceiling(s), Natural Woodwork, Walk-In Closet(s)
- Has basement: No
- Has fireplace: No
- Fireplace features: None
Interior area
- Total structure area: 1,344
- Total interior livable area: 1,344 sqft
- Finished area above ground: 1,344
- Finished area below ground: 0
Property
Parking
- Parking features: Open
- Has uncovered spaces: Yes
Features
- Levels: Two
- Stories: 2
- Patio & porch: Covered, Patio, Porch
- Exterior features: Fence, Landscaping, Paved Driveway, Porch, Patio
- Fencing: Yard Fenced
Lot
- Size: 4,356 Square Feet
Details
- Additional structures: Shed(s)
- Parcel number: New or Under Construction
- Zoning: Residential
- Zoning description: Residential
Construction
Type & style
- Home type: SingleFamily
- Architectural style: Two Story
- Property subtype: Single Family Residence
Materials
- Fiber Cement, Frame, Stone
- Foundation: Slab
- Roof: Shingle
Condition
- New construction: Yes
- Year built: 2026
Details
- Builder name: Don Thieneman
- Warranty included: Yes
Utilities & green energy
- Sewer: Public Sewer
- Water: Connected, Public
Community & HOA
Community
- Features: Sidewalks
- Subdivision: Arbor Crossing
HOA
- Has HOA: Yes
- HOA fee: $50 monthly
Location
- Region: Jeffersonville
Financial & listing details
- Price per square foot: $164/sqft
- Annual tax amount: $8
- Date on market: 6/29/2026
- Cumulative days on market: 35 days
- Listing terms: Cash,FHA,VA Loan
- Road surface type: Paved
Estimated market value
$219,700
$209,000 - $231,000
$1,916/mo
Price history
| Date | Event | Price |
|---|---|---|
| 6/30/2026 | Listed for sale | $219,900$164/sqft |
Source:  SIRA #202609695 Report a problem SIRA #202609695 Report a problem | ||
Public tax history
Tax history is unavailable.
Monthly payment
Est. payment
Payment breakdown
Explore the cost of this home by adjusting the details. Changes won't be saved.Climate risks
Neighborhood: 47130
Nearby schools
GreatSchools rating
- 7/10Utica Elementary SchoolGrades: PK-5Distance: 1 mi
- 4/10Parkview Middle SchoolGrades: 6-8Distance: 3.4 mi
- 4/10Jeffersonville High SchoolGrades: 9-12Distance: 1.3 mi
- $4,00091.79 AcresOldtown Rd, Oldtown, MD 21555Sold
- $1,200-- bd-- ba-- sqftWathen Hts, Jeffersonville, IN 47130Off Market
- $1,400-- bd-- ba-- sqftWood Acre Dr, Jeffersonville, IN 47130Off Market
- $1,400-- bd-- ba-- sqftWood Acre Dr, Jeffersonville, IN 47130Off Market
- $201,5002 bd1 ba1k sqft121 Allhand Ave, Jeffersonville, IN 47130Off Market
- $500-- bd-- ba-- sqftGround Hog Kiln Pot Kiln Rd, Jeffersonville, IN 47130Off Market
- $765,0004 bd3 ba3k sqft5711 Secretariat Way, Jeffersonville, IN 47130Sold
- $357,0004 bd3 ba2.7k sqft6220 Caleigh Dr, Jeffersonville, IN 47130Off Market
- $202,300-- bd-- ba-- sqftTurnabout, Jeffersonville, IN 47130Off Market
A local agent can set up tours, give advice and negotiate with sellers.
Similar homes
- $234,9003 bd3 ba1.3k sqft3517 Arbor Crossing Way #16, Jeffersonville, IN 47130New Construction
 MLS ID #2025012680, Kelly Thieneman, Thieneman Realty, Inc.. SIRA
 - $234,9003 bd3 ba1.3k sqft3511 Arbor Crossing Way #13, Jeffersonville, IN 47130New Construction
 MLS ID #2025012638, Kelly Thieneman, Thieneman Realty, Inc.. SIRA
 - $239,9003 bd3 ba1.3k sqft3513 Arbor Crossing Way #14, Jeffersonville, IN 47130New Construction
 MLS ID #2025012663, Kelly Thieneman, Thieneman Realty, Inc.. SIRA
 - $239,9003 bd3 ba1.3k sqft3515 Arbor Crossing Way #15, Jeffersonville, IN 47130New Construction
 MLS ID #2025012678, Kelly Thieneman, Thieneman Realty, Inc.. SIRA
 - $320,0003 bd2 ba1.4k sqft3906 Golden Apple Way, Jeffersonville, IN 47130For Sale By Owner
- $254,9003 bd2 ba1k sqft1508 High Meadow Road, Jeffersonville, IN 47130For SaleMLS ID #202608745, Tina L Campbell, Kentuckiana Realty Group, LLC. SIRA
- $274,9002 bd2 ba1.4k sqft5122 Woodstone Circle #151, Jeffersonville, IN 47130New ConstructionSIRA
- $269,9003 bd3 ba1.6k sqft3512 Arbor Crossing Way #1, Jeffersonville, IN 47130New ConstructionMLS ID #202607011, Kelly Thieneman, Thieneman Realty, Inc.. SIRA
- $289,7004 bd2 ba1.5k sqft3501 Laura Dr, Jeffersonville, IN 47130New Construction
 Metro Search Inc. LLC DBA Apex MLS
 - $219,9003 bd2 ba1.7k sqft1231 Lipps Ln, Louisville, KY 40219For SaleMLS ID #1724942, Barry Queen, Red Edge Realty. Metro Search Inc. LLC DBA Apex MLS
- $297,7004 bd2 ba1.5k sqft3502 Noah Trl, Jeffersonville, IN 47130New ConstructionMetro Search Inc. LLC DBA Apex MLS
- $224,9003 bd2 ba1.5k sqft407 Freeman Ave, Louisville, KY 40214For SaleMLS ID #1724714, Martin L Shuck, MLSCO Realty. Metro Search Inc. LLC DBA Apex MLS
- $324,5003 bd2 ba1.6k sqft50 Virginia Drive, Jeffersonville, IN 47130For SaleMLS ID #202609638, Dava S O'Brien, RE/MAX Plus. SIRA
- $215,0003 bd2 ba1k sqft1728 Nelson Ave, Shively, KY 40216For SaleMLS ID #1725139, Miriam C Castano Reyes, ZHomes Real Estate. Metro Search Inc. LLC DBA Apex MLS
- $269,0003 bd2 ba1.3k sqft726 Veronica Place, Jeffersonville, IN 47130For SaleMLS ID #202608029, Richard Newman, Weichert Realtors-ABG Properties. SIRA
- from $273,9003 bd2 ba1.2k sqftDOWNING Plan, Middle Road Commons, Jeffersonville, IN 47130New ConstructionDR Horton
- $299,9002 bd2 ba1.5k sqft3216 Asher Way #122, Jeffersonville, IN 47130New ConstructionMLS ID #202609478, Chris Creagh, RE/MAX FIRST. SIRA
- $179,9002 bd2 ba990 sqft908 Mechanic St, Jeffersonville, IN 47130For SaleMLS ID #1719476, Jay Pitts, RE/MAX Premier Properties. Metro Search Inc. LLC DBA Apex MLS
- $321,7004 bd3 ba1.9k sqft3494 Noah Trail, Jeffersonville, IN 47130New ConstructionMLS ID #202607835, Marie D Edwards, HMS Real Estate, LLC. SIRA
- $299,9003 bd2 ba1.2k sqft3004 Bales Way, Jeffersonville, IN 47130For SaleMLS ID #202608299, Stephannie Wilson, NextHome Wilson Real Estate. SIRA
