Introducing 3494 Noah Trail in Jeffersonville, IN, a beautiful new home in our charming Middle Road Commons community.
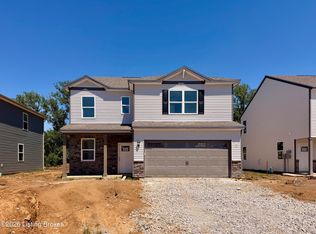
Featuring our Pine floor plan, this thoughtfully designed 1,953-square-foot home offers the perfect blend of comfort and functionality. The exterior showcases a covered front porch, stone accents, and dimensional shingles for timeless curb appeal. With 4 bedrooms, 2.5 bathrooms, and a fully drywalled 2-car garage.
Step inside to a welcoming foyer complete with a convenient powder room and coat closet. The home opens into a spacious living room, dining area, and kitchen, all featuring LVP flooring. The kitchen is truly the heart of the home, boasting a large center island, abundant white cabinetry with soft-close doors, quartz countertops, tile backsplash, and stainless-steel appliances.
Upstairs, retreat to the private primary suite featuring a double bowl vanity, a tiled shower, LVP flooring, and a generous walk-in closet. Three additional spacious bedrooms share a well-appointed full bathroom with a double bowl vanity and LVP flooring, providing both comfort and convenience. The second-floor laundry room adds everyday practicality right where you need it most.
Other features include 9’ ceilings on the main level, smooth ceilings throughout, 2” faux wood window blinds, primary shower glass door, and a craftsman style garage door with windows. Contact us today for your private tour. Photos are representative of the plan only and may vary as built.
New construction
$321,700
3494 Noah Trail, Jeffersonville, IN 47130
4beds
1,953sqft
:
Get pre-qualified$2,075/mo
Single Family Residence
Built in 2026
6,098 Square Feet Lot
$321,500 Zestimate®
$165/sqft
$-- HOA
What's special
Three additional spacious bedroomsDining areaStone accentsCovered front porchQuartz countertopsPrivate primary suiteDimensional shingles
- 31 days |
- 112 |
- 10 |
Zillow last checked:
Listing updated:
Listed by:
Marie D Edwards,
HMS Real Estate, LLC
Source: SIRA,MLS#: 202607835 Originating MLS: Southern Indiana REALTORS Association
Originating MLS: Southern Indiana REALTORS AssociationFacts & features
Interior
Bedrooms & bathrooms
- Bedrooms: 4
- Bathrooms: 3
- Full bathrooms: 2
- 1/2 bathrooms: 1
Primary bedroom
- Level: Second
- Dimensions: 16 x 13
Bedroom
- Level: Second
- Dimensions: 12 x 10
Bedroom
- Level: Second
- Dimensions: 12 x 10
Bedroom
- Description: Loft
- Level: Second
- Dimensions: 11 x 12
Dining room
- Level: First
- Dimensions: 8 x 13
Family room
- Level: First
- Dimensions: 18 x 16
Kitchen
- Level: First
- Dimensions: 14 x 13
Heating
- Forced Air
Cooling
- Central Air
Appliances
- Included: Dishwasher, Disposal, Microwave, Oven, Range
- Laundry: Laundry Room, Upper Level
Features
- Breakfast Bar, Kitchen Island, Loft, Pantry, Walk-In Closet(s)
- Has basement: No
- Has fireplace: No
Interior area
- Total structure area: 1,953
- Total interior livable area: 1,953 sqft
- Finished area above ground: 1,953
- Finished area below ground: 0
Property
Parking
- Total spaces: 2
- Parking features: Attached, Garage Faces Front, Garage, Garage Door Opener
- Attached garage spaces: 2
Features
- Levels: Two
- Stories: 2
- Patio & porch: Patio, Porch
- Exterior features: Porch, Patio
Lot
- Size: 6,098 Square Feet
Details
- Parcel number: New or Under Construction
- Zoning: Residential
- Zoning description: Residential
Construction
Type & style
- Home type: SingleFamily
- Architectural style: Two Story
- Property subtype: Single Family Residence
Materials
- Stone, Vinyl Siding
- Foundation: Slab
Condition
- Resale
- New construction: Yes
- Year built: 2026
Details
- Builder model: Pine
- Builder name: D.R. Horton
Utilities & green energy
- Sewer: Public Sewer
- Water: Connected, Public
Community & HOA
Community
- Subdivision: Middle Road Commons
HOA
- Has HOA: Yes
Location
- Region: Jeffersonville
Financial & listing details
- Price per square foot: $165/sqft
- Date on market: 4/28/2026
- Cumulative days on market: 104 days
- Listing terms: Cash,Conventional,FHA,VA Loan
- Road surface type: Paved
Estimated market value
$321,500
$305,000 - $338,000
$2,268/mo
Price history
| Date | Event | Price |
|---|---|---|
| 7/10/2026 | Listed for sale | $321,700$165/sqft |
Source:  SIRA #202607835 Report a problem SIRA #202607835 Report a problem | ||
| 5/21/2026 | Listing removed | $321,700$165/sqft |
Source:  DR Horton Report a problem DR Horton Report a problem | ||
| 5/5/2026 | Price change | $321,700+0.3%$165/sqft |
Source: DR Horton Report a problem | ||
| 4/17/2026 | Listed for sale | $320,700$164/sqft |
Source: DR Horton Report a problem | ||
Public tax history
Tax history is unavailable.
Monthly payment
Est. payment
Payment breakdown
Explore the cost of this home by adjusting the details. Changes won't be saved.Climate risks
Neighborhood: 47130
Nearby schools
GreatSchools rating
- 7/10Riverside Elementary SchoolGrades: PK-5Distance: 0.6 mi
- 4/10Parkview Middle SchoolGrades: 6-8Distance: 2.5 mi
- 4/10Jeffersonville High SchoolGrades: 9-12Distance: 0.7 mi
- $309,9003 bd3 ba1.8k sqft3496 Noah Trl, Jeffersonville, IN 47130Pending
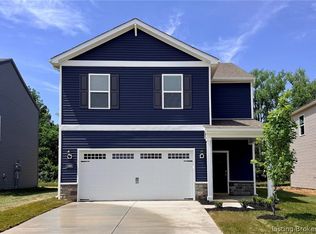
- $319,9004 bd3 ba2.2k sqft3498 Noah Trl, Jeffersonville, IN 47130Sold

- $308,5004 bd3 ba1.9k sqft3490 Noah Trl, Jeffersonville, IN 47130New Construction
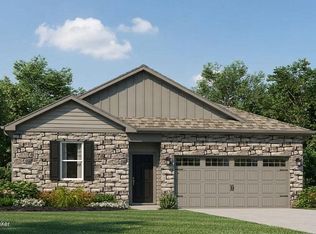
- $297,7004 bd2 ba1.5k sqft3502 Noah Trl, Jeffersonville, IN 47130New Construction
- $309,6993 bd3 ba1.8k sqft3493 Noah Trl, Jeffersonville, IN 47130Sold
- $319,9004 bd3 ba2.2k sqft3495 Noah Trl, Jeffersonville, IN 47130For Sale
- $288,6994 bd2 ba1.5k sqft3497 Noah Trl, Jeffersonville, IN 47130Pending
- $313,5003 bd3 ba1.8k sqft3488 Noah Trl, Jeffersonville, IN 47130Off Market
A local agent can set up tours, give advice and negotiate with sellers.
Similar homes
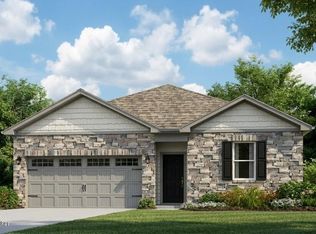
- $289,7004 bd2 ba1.5k sqft3501 Laura Dr, Jeffersonville, IN 47130New Construction
 Metro Search Inc. LLC DBA Apex MLS
 - $297,7004 bd2 ba1.5k sqft3502 Noah Trl, Jeffersonville, IN 47130New ConstructionMetro Search Inc. LLC DBA Apex MLS
- from $303,9004 bd3 ba1.9k sqftPINE Plan, Middle Road Commons, Jeffersonville, IN 47130New Construction
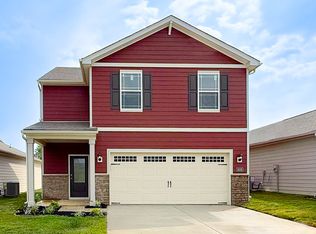 DR Horton
 - from $316,9004 bd3 ba2.2k sqftMANNING Plan, Middle Road Commons, Jeffersonville, IN 47130New Construction
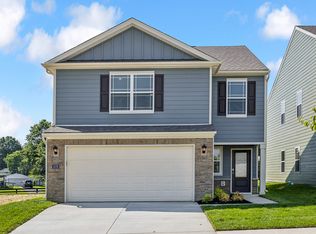 DR Horton
 - $308,5004 bd3 ba1.9k sqft3490 Noah Trail, Jeffersonville, IN 47130New ConstructionSIRA
- from $304,9003 bd3 ba1.8k sqftSIENNA Plan, Middle Road Commons, Jeffersonville, IN 47130New ConstructionDR Horton
- from $283,9004 bd2 ba1.5k sqftFREEPORT Plan, Middle Road Commons, Jeffersonville, IN 47130New ConstructionDR Horton
- from $273,9003 bd2 ba1.2k sqftDOWNING Plan, Middle Road Commons, Jeffersonville, IN 47130New ConstructionDR Horton
- $326,8404 bd3 ba1.9k sqft3030 Grace Marie Way, New Albany, IN 47150New ConstructionMetro Search Inc. LLC DBA Apex MLS
- $323,3004 bd3 ba1.9k sqft3026 Grace Marie Way, New Albany, IN 47150New ConstructionMetro Search Inc. LLC DBA Apex MLS
- from $318,9004 bd3 ba2.2k sqftManning Plan, Koehler Woods, New Albany, IN 47150New ConstructionDR Horton
- from $315,9004 bd3 ba1.9k sqftPINE Plan, Koehler Woods, New Albany, IN 47150New ConstructionDR Horton
- $339,4455 bd3 ba2.4k sqft3028 Grace Marie Way, New Albany, IN 47150For SaleMLS ID #1721607, Ben Cox, DRH Realty of Kentucky. Metro Search Inc. LLC DBA Apex MLS
- $299,5004 bd3 ba2k sqft2010 Derby Way, Memphis, IN 47143New ConstructionMetro Search Inc. LLC DBA Apex MLS
- $304,3004 bd3 ba2k sqft1006 Hunter Court, Memphis, IN 47143New ConstructionSIRA
- from $322,9004 bd2 ba1.7k sqftCHATHAM Plan, Champions Run, Memphis, IN 47143New ConstructionDR Horton
- $309,9283 bd2 ba1.6k sqft7973 Stacy Springs Boulevard, Charlestown, IN 47111New ConstructionSIRA
- from $309,9904 bd3 ba2.1k sqftLowry Plan, Skipper's Ridge, Charlestown, IN 47111New ConstructionCentex
- $321,6004 bd3 ba2k sqft104 Coral Ridge Way, Brooks, KY 40109For SaleMLS ID #1714581, Ben Cox, DRH Realty of Kentucky. Metro Search Inc. LLC DBA Apex MLS
- $326,2004 bd3 ba2k sqft141 Coral Ridge Way, Brooks, KY 40109New ConstructionMetro Search Inc. LLC DBA Apex MLS
