Middle Road Commons Lot #19. Estimated completion is July 2026. Imagine coming home to brand-new everything... Discover 3496 Noah Trail in Jeffersonville, Indiana, featuring a new home located in the peaceful community of Middle Road Commons. The main level offers an open-concept design perfect for both everyday living and entertaining. The kitchen is beautifully appointed with stainless steel appliances, quartz countertops, a tile backsplash, a walk-in pantry, and stone-gray cabinetry with soft-close doors. It flows seamlessly into the oversized great room, creating an inviting space for gatherings. Durable LVP flooring extends throughout the foyer, great room, kitchen, and bathrooms, adding both style and functionality. Upstairs, you'll find three bedrooms, including a relaxing primary suite designed with comfort in mind. The primary bath features a double bowl vanity with quartz countertops, a tiled shower, and a large walk-in closet. The additional bedrooms share a full bathroom, and a versatile loft area providing the perfect space for a second living area, home office, or playroom. The conveniently located second-floor laundry room makes daily routines even easier. Additional highlights include a fully drywalled garage with opener, 9' ceilings on the main level, smooth ceilings, 2-inch faux wood window blinds, craftsman-style interior trim package, and a 12' x 12' rear patio—perfect for outdoor relaxation. Contact us today to schedule your tour. Decorated interior photos and virtual tour are representative of the floor plan and may vary as built.
Pending
Price increase: $6.2K (7/21)
$309,900
3496 Noah Trl, Jeffersonville, IN 47130
3beds
1,818sqft
:
Get pre-qualified$2,024/mo
Single Family Residence
Built in 2026
6,534 Square Feet Lot
$303,400 Zestimate®
$170/sqft
$25/mo HOA
What's special
Inviting space for gatheringsQuartz countertopsCraftsman-style interior trim packageOversized great roomOpen-concept designSmooth ceilingsTiled shower
- 56 days |
- 19 |
- 3 |
Zillow last checked:
Listing updated:
Listed by:
Ben Cox,
DRH Realty of Kentucky
Source: Metro Search Inc. LLC DBA Apex MLS,MLS#: 1721050
Facts & features
Interior
Bedrooms & bathrooms
- Bedrooms: 3
- Bathrooms: 3
- Full bathrooms: 2
- 1/2 bathrooms: 1
Primary bedroom
- Level: Second
- Area: 194.78
- Dimensions: 12.25 x 15.90
Bedroom
- Level: Second
Bedroom
- Level: Second
Primary bathroom
- Description: LVP Flooring / Quartz Countertop
- Level: Second
Half bathroom
- Description: LVP Flooring
- Level: First
Full bathroom
- Description: LVP Flooring / Quartz Countertop
- Level: Second
Dining area
- Description: LVP Flooring
- Level: First
Great room
- Description: LVP Flooring
- Level: First
- Area: 217.35
- Dimensions: 13.67 x 15.90
Kitchen
- Description: LVP Flooring / Quartz Countertops / Stainless Steel Appliances / Tile Backsplash
- Level: First
Loft
- Level: Second
- Area: 81.61
- Dimensions: 9.17 x 8.90
Heating
- Electric
Cooling
- Central Air
Features
- Basement: None
- Has fireplace: No
Interior area
- Total structure area: 1,818
- Total interior livable area: 1,818 sqft
- Finished area above ground: 1,818
- Finished area below ground: 0
Video & virtual tour
Property
Parking
- Total spaces: 2
- Parking features: Attached, Entry Front, Driveway
- Attached garage spaces: 2
- Has uncovered spaces: Yes
Features
- Stories: 2
- Patio & porch: Patio, Porch
Lot
- Size: 6,534 Square Feet
- Dimensions: 130' x 50'
- Features: Covt/Restr, Easement, Sidewalk
Details
- Parcel number: 0
Construction
Type & style
- Home type: SingleFamily
- Architectural style: Traditional
- Property subtype: Single Family Residence
Materials
- Vinyl Siding, Wood Frame, Stone Veneer
- Foundation: Slab
- Roof: Shingle
Condition
- Year built: 2026
Utilities & green energy
- Sewer: Public Sewer
- Water: Public
- Utilities for property: Electricity Connected
Community & HOA
Community
- Subdivision: Middle Road Commons
HOA
- Has HOA: Yes
- HOA fee: $300 annually
Location
- Region: Jeffersonville
Financial & listing details
- Price per square foot: $170/sqft
- Date on market: 6/19/2026
- Electric utility on property: Yes
Estimated market value
$303,400
$288,000 - $322,000
$1,976/mo
Price history
| Date | Event | Price |
|---|---|---|
| 7/21/2026 | Pending sale | $309,900+2%$170/sqft |
Source:  Metro Search Inc. LLC DBA Apex MLS #1721050 Report a problem Metro Search Inc. LLC DBA Apex MLS #1721050 Report a problem | ||
| 7/11/2026 | Price change | $303,700-2%$167/sqft |
Source:  DR Horton Report a problem DR Horton Report a problem | ||
| 6/26/2026 | Price change | $309,900-1.8%$170/sqft |
Source: Metro Search Inc. LLC DBA Apex MLS #1721050 Report a problem | ||
| 6/6/2026 | Price change | $315,700-1.6%$174/sqft |
Source: DR Horton Report a problem | ||
| 5/5/2026 | Price change | $320,700+0.3%$176/sqft |
Source: DR Horton Report a problem | ||
| 4/23/2026 | Listed for sale | $319,700$176/sqft |
Source: DR Horton Report a problem | ||
Public tax history
Tax history is unavailable.
Monthly payment
Est. payment
Payment breakdown
Explore the cost of this home by adjusting the details. Changes won't be saved.Climate risks
Neighborhood: 47130
Nearby schools
GreatSchools rating
- 7/10Riverside Elementary SchoolGrades: PK-5Distance: 0.6 mi
- 4/10Parkview Middle SchoolGrades: 6-8Distance: 2.5 mi
- 4/10Jeffersonville High SchoolGrades: 9-12Distance: 0.7 mi
- $319,9004 bd3 ba2.2k sqft3498 Noah Trl, Jeffersonville, IN 47130Sold

- $321,7004 bd3 ba1.9k sqft3494 Noah Trl, Jeffersonville, IN 47130New Construction

- $309,9004 bd3 ba2.2k sqft3495 Noah Trl, Jeffersonville, IN 47130Pending

- $297,7004 bd2 ba1.5k sqft3502 Noah Trl, Jeffersonville, IN 47130New Construction
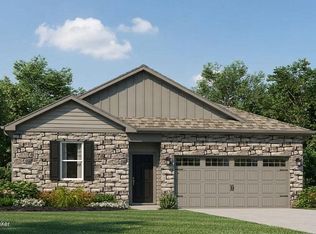
- $309,6993 bd3 ba1.8k sqft3493 Noah Trl, Jeffersonville, IN 47130Sold
- $299,4004 bd3 ba1.9k sqft3490 Noah Trl, Jeffersonville, IN 47130Off Market
- $288,6994 bd2 ba1.5k sqft3497 Noah Trl, Jeffersonville, IN 47130Pending
- $322,9004 bd3 ba2k sqft3499 Noah Trl, Jeffersonville, IN 47130Pending
A local agent can set up tours, give advice and negotiate with sellers.
Similar homes
- $289,7004 bd2 ba1.5k sqft3501 Laura Dr, Jeffersonville, IN 47130New Construction
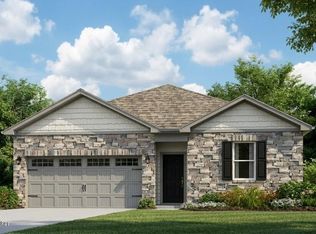
 Metro Search Inc. LLC DBA Apex MLS
 - $297,7004 bd2 ba1.5k sqft3502 Noah Trl, Jeffersonville, IN 47130New ConstructionMetro Search Inc. LLC DBA Apex MLS
- $269,9004 bd3 ba1.5k sqft3507 Laura Dr, Jeffersonville, IN 47130New Construction
 DR Horton
 - from $316,9004 bd3 ba2.2k sqftMANNING Plan, Middle Road Commons, Jeffersonville, IN 47130New Construction
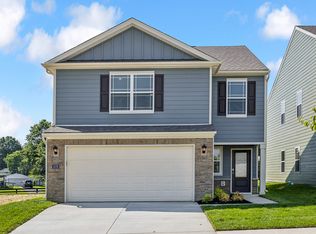 DR Horton
 - from $286,9004 bd3 ba1.5k sqftFAIRTON Plan, Middle Road Commons, Jeffersonville, IN 47130New ConstructionDR Horton
- from $273,9003 bd2 ba1.2k sqftDOWNING Plan, Middle Road Commons, Jeffersonville, IN 47130New ConstructionDR Horton
- $274,9002 bd2 ba1.4k sqft5122 Woodstone Circle #151, Jeffersonville, IN 47130New ConstructionSIRA
- from $287,9002 bd2 ba1.3k sqftThe Maple Plan, Ellingsworth Commons, Jeffersonville, IN 47130New ConstructionPremier Homes IN
- $269,9003 bd3 ba1.6k sqft3512 Arbor Crossing Way #1, Jeffersonville, IN 47130New ConstructionMLS ID #202607011, Kelly Thieneman, Thieneman Realty, Inc.. SIRA
- from $287,9002 bd2 ba1.3k sqftThe Maple Plan, Hilton Farms, Jeffersonville, IN 47130New ConstructionPremier Homes IN
- $315,0003 bd3 ba1.8k sqft6592 Sylvania Rd #6, Louisville, KY 40258For SaleMLS ID #1726146, Jake Guhy, Allodium Real Estate. Metro Search Inc. LLC DBA Apex MLS
- $309,9994 bd3 ba1.8k sqft6021 Redberry Juniper Dr, Charlestown, IN 47111ActiveMLS ID #22109803, Jonathan Jackson, KGF Realty LLC. MIBOR as distributed by MLS GRID
- from $318,9004 bd3 ba2.2k sqftManning Plan, Koehler Woods, New Albany, IN 47150New ConstructionDR Horton
- from $295,9903 bd3 ba1.9k sqftIronwood Plan, Stacy Springs, Charlestown, IN 47111New ConstructionArbor Homes
- $289,4003 bd2 ba1.6k sqft6409 Sunset Loop, Charlestown, IN 47111ActiveMLS ID #22109792, Jonathan Jackson, KGF Realty LLC. MIBOR as distributed by MLS GRID
- from $330,9003 bd2 ba1.5k sqftThe Cornelia Plan, Greenway Commons, New Albany, IN 47150New ConstructionInfinity Homes and Development
- $339,9004 bd3 ba2k sqft5899 Juniper Ridge (1 SV) Drive, Charlestown, IN 47111For SaleMLS ID #2026010659, Cinda Harbeson, Advantage Plus Real Est. Team. SIRA
- $259,9003 bd2 ba1.3k sqft8018 Kismet Dr, Charlestown, IN 47111ActiveMLS ID #22105396, Natalie Adkins, RE/MAX Real Estate Prof. MIBOR as distributed by MLS GRID
- from $287,9903 bd3 ba1.7k sqftJuniper Plan, Stacy Springs, Charlestown, IN 47111New ConstructionArbor Homes
- $319,8003 bd3 ba2k sqft12015 Cascade Falls Trl, Louisville, KY 40229For SaleMLS ID #1722395, Jennifer F Robinson, BERKSHIRE HATHAWAY HomeServices, Parks & Weisberg Realtors. Metro Search Inc. LLC DBA Apex MLS
