Middle Road Commons Lot #31. Estimated completion is July/August 2026. Discover 3493 Noah Trail in Jeffersonville, IN, featuring the Sienna—an exceptional two-story floor plan located in the peaceful community of Middle Road Commons. The main level offers a spacious, open-concept design perfect for both everyday living and entertaining. The kitchen is beautifully appointed with stainless steel appliances, quartz countertops, a tile backsplash, a walk-in pantry, and white shaker-style cabinetry with soft-close doors. It flows seamlessly into the oversized great room, creating an inviting space for gatherings. Durable LVP flooring extends throughout the foyer, great room, kitchen, and bathrooms, adding both style and functionality. Upstairs, you'll find three well-sized bedrooms, including a relaxing primary suite designed with comfort in mind. The primary bathroom features a double bowl vanity with quartz countertops, a stand-alone tiled shower, and a large walk-in closet. The additional bedrooms share a full bathroom, and a versatile loft area provides the perfect space for a second living area. Additional highlights include a fully drywalled garage with opener, 9-foot ceilings on the main level, smooth ceilings, dimensional shingles, 2-inch faux wood window blinds, a craftsman-style interior trim package, and a 12' x 12' rear patio—perfect for outdoor relaxation. Contact us today for your private tour. Decorated interior photos and virtual tour are representative of the floor plan and may vary as built.
Sold for $309,699
$309,699
3493 Noah Trl, Jeffersonville, IN 47130
3beds
1,818sqft
Single Family Residence
Built in 2026
7,405 Square Feet Lot
$309,700 Zestimate®
$170/sqft
$2,128 Estimated rent
Home value
$309,700
$288,000 - $334,000
$2,128/mo
Zestimate® history
Owner options
List your home for rent
$2,128/mo
Rent Zestimate®
Find your next renter with Zillow Rental Manager. Plus, with online applications, you can quickly screen prospective tenants – for free.
$2,128/mo
Rent Zestimate®
Refinance and save
$1,826/mo
Est. payment
Refinancing to a lower rate could help reduce your monthly payments and save thousands over the life of the loan.
$1,826/mo
Est. payment
Explore your selling options
Work with a Zillow partner agent
Leverage their expertise and Zillow's premium Showcase listings to get your home seen by more buyers.
Get startedList with your own agent
Get your home in front of millions of buyers by listing it on Zillow.
Learn how to do itSell it yourself
Take full control of how buyers see your home on Zillow by listing For Sale by Owner (FSBO).
List your homeWhat's special
Quartz countertopsCraftsman-style interior trim packageDimensional shinglesThree well-sized bedroomsOversized great roomSpacious open-concept designSmooth ceilings
Zillow last checked:
Listing updated:
Listed by:
Ben Cox 502-428-9438,
DRH Realty of Kentucky
Bought with:
Laine Bowling, 216831
EXP Realty LLC
Source: Metro Search Inc. LLC DBA Apex MLS,MLS#: 1717299
Facts & features
Interior
Bedrooms & bathrooms
- Bedrooms: 3
- Bathrooms: 3
- Full bathrooms: 2
- 1/2 bathrooms: 1
Primary bedroom
- Level: Second
- Area: 194.78
- Dimensions: 12.25 x 15.90
Bedroom
- Level: Second
Bedroom
- Level: Second
Primary bathroom
- Description: LVP Flooring / Quartz Countertops
- Level: Second
Half bathroom
- Description: LVP Flooring
- Level: First
Full bathroom
- Description: LVP Flooring / Quartz Countertops
- Level: Second
Dining area
- Description: LVP Flooring
- Level: First
Great room
- Description: LVP Flooring
- Level: First
- Area: 217.35
- Dimensions: 13.67 x 15.90
Kitchen
- Description: LVP Flooring / Quartz Countertops / Stainless Steel Appliances / Tile Backsplash
- Level: First
Laundry
- Level: Second
Loft
- Level: Second
Heating
- Electric
Cooling
- Central Air
Features
- Basement: None
- Has fireplace: No
Interior area
- Total structure area: 1,818
- Total interior livable area: 1,818 sqft
- Finished area above ground: 1,818
- Finished area below ground: 0
Property
Parking
- Total spaces: 2
- Parking features: Attached, Entry Front, Driveway
- Attached garage spaces: 2
- Has uncovered spaces: Yes
Features
- Stories: 2
- Patio & porch: Patio, Porch
Lot
- Size: 7,405 Square Feet
- Features: Covt/Restr, Easement, Sidewalk, Cleared
Details
- Parcel number: 0
Construction
Type & style
- Home type: SingleFamily
- Architectural style: Traditional
- Property subtype: Single Family Residence
Materials
- Vinyl Siding, Wood Frame, Stone Veneer
- Foundation: Slab
- Roof: Shingle
Condition
- Year built: 2026
Utilities & green energy
- Sewer: Public Sewer
- Water: Public
- Utilities for property: Electricity Connected
Community & HOA
Community
- Subdivision: Middle Road Commons
HOA
- Has HOA: Yes
- HOA fee: $300 annually
Location
- Region: Jeffersonville
Financial & listing details
- Price per square foot: $170/sqft
- Date on market: 5/14/2026
- Electric utility on property: Yes
Price history
| Date | Event | Price |
|---|---|---|
| 7/24/2026 | Sold | $309,699-0.3%$170/sqft |
Source:  Metro Search Inc. LLC DBA Apex MLS #1717299 Report a problem Metro Search Inc. LLC DBA Apex MLS #1717299 Report a problem | ||
| 5/18/2026 | Pending sale | $310,699$171/sqft |
Source: Metro Search Inc. LLC DBA Apex MLS #1717299 Report a problem | ||
| 5/5/2026 | Price change | $310,699+0.3%$171/sqft |
Source:  DR Horton Report a problem DR Horton Report a problem | ||
| 4/17/2026 | Listed for sale | $309,699$170/sqft |
Source: DR Horton Report a problem | ||
Public tax history
Tax history is unavailable.
Neighborhood: 47130
Nearby homes
- $316,7004 bd3 ba2.2k sqft3495 Noah Trl, Jeffersonville, IN 47130New Construction

- $289,6003 bd2 ba1.2k sqft3489 Noah Trl, Jeffersonville, IN 47130Off Market
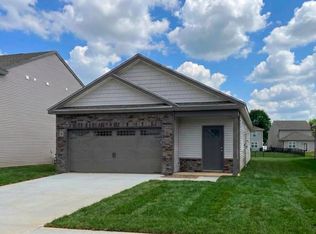
- $288,6994 bd2 ba1.5k sqft3497 Noah Trl, Jeffersonville, IN 47130Pending

- $309,9003 bd3 ba1.8k sqft3496 Noah Trl, Jeffersonville, IN 47130Pending
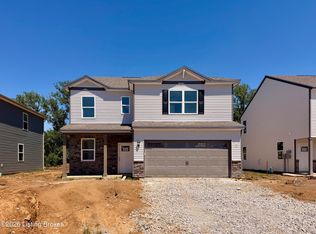
- $322,9004 bd3 ba2k sqft3499 Noah Trl, Jeffersonville, IN 47130Pending
- $308,5004 bd3 ba1.9k sqft3490 Noah Trl, Jeffersonville, IN 47130New Construction
- $313,5003 bd3 ba1.8k sqft3488 Noah Trl, Jeffersonville, IN 47130Off Market
- $319,9004 bd3 ba2.2k sqft3498 Noah Trl, Jeffersonville, IN 47130Sold
Nearby schools
GreatSchools rating
- 7/10Riverside Elementary SchoolGrades: PK-5Distance: 0.6 mi
- 4/10Parkview Middle SchoolGrades: 6-8Distance: 2.4 mi
- 4/10Jeffersonville High SchoolGrades: 9-12Distance: 0.7 mi


Get pre-qualified for a loan
At Zillow Home Loans, we can pre-qualify you in as little as 5 minutes with no impact to your credit score.An equal housing lender. NMLS #10287.
Sell for more on Zillow
Get a Zillow Showcase℠ listing at no additional cost and you could sell for .
$309,700
2% more
+$6,194
With Zillow Showcase(estimated)
$315,894
- Indiana
- Clark County
- Jeffersonville
- 47130
- 3493 Noah Trl
Nearby cities
Nearby neighborhoods
Nearby zip codes
Other Jeffersonville Topics
