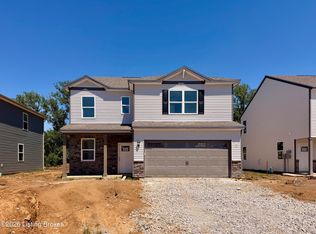
Middle Road Commons Lot #30. Estimated completion is August/September 2026. Home is calling at 3498 Noah Trail in Jeffersonville, Indiana, a beautiful new home in the tranquil Middle Road Commons community. Featuring the Manning floor plan, this thoughtfully designed home offers 4 bedrooms, 2.5 bathrooms, and more than 2,200 square feet of spacious living—perfect for those seeking comfort, style, and flexibility. The open-concept main level is sure to impress, showcasing a spacious great room, modern kitchen, and main-level primary suite. The kitchen is beautifully appointed with stone-gray shaker cabinets with soft-close doors, quartz countertops, a tile backsplash, a pantry, and a large island with room for seating, making it ideal for both everyday living and entertaining. Tucked away for added privacy, the expansive primary bedroom offers a relaxing retreat with an en-suite bathroom featuring a double bowl vanity with quartz countertop, tiled walk-in shower, and generous walk-in closet. Upstairs, you'll find three additional spacious bedrooms, a full bathroom with a double bowl vanity, and a versatile loft that serves perfectly as a second living area, playroom, or home office. LVP flooring runs throughout the foyer, kitchen, living room, dining area, and bathrooms, offering both style and durability. The fully drywalled 2-car attached garage includes a carriage-style garage door and a door opener. Contact us today to schedule your private tour. Photos and virtual tour are representative of the plan only and may vary as built.
Pending
Price cut: $6.8K (8/8)
$309,900
3495 Noah Trl, Jeffersonville, IN 47130
4beds
2,203sqft
Single Family Residence
Built in 2026
7,405 Square Feet Lot
$309,600 Zestimate®
$141/sqft
$25/mo HOA
What's special
Modern kitchenExpansive primary bedroomQuartz countertopsOpen-concept main levelSpacious great roomCarriage-style garage doorGenerous walk-in closet
- 100 days |
- 229 |
- 20 |
Zillow last checked:
Listing updated:
Listed by:
Ben Cox,
DRH Realty of Kentucky
Source: Metro Search Inc. LLC DBA Apex MLS,MLS#: 1717305
Facts & features
Interior
Bedrooms & bathrooms
- Bedrooms: 4
- Bathrooms: 3
- Full bathrooms: 2
- 1/2 bathrooms: 1
Primary bedroom
- Level: First
- Area: 196.2
- Dimensions: 13.08 x 15.00
Bedroom
- Level: Second
- Area: 161.4
- Dimensions: 11.67 x 13.83
Bedroom
- Level: Second
- Area: 161.4
- Dimensions: 11.67 x 13.83
Bedroom
- Level: Second
- Area: 161.46
- Dimensions: 12.42 x 13.00
Primary bathroom
- Description: LVP Flooring / Quartz Countertops
- Level: First
Half bathroom
- Description: LVP Flooring
- Level: First
Full bathroom
- Description: LVP Flooring / Quartz Countertops
- Level: Second
Dining area
- Description: LVP Flooring
- Level: First
Great room
- Description: LVP Flooring
- Level: First
- Area: 225
- Dimensions: 15.00 x 15.00
Kitchen
- Description: LVP Flooring / Quartz Countertops / Stainless Steel Appliances / Tile Backsplash
- Level: First
Laundry
- Level: First
Living room
- Level: Second
- Area: 202.37
- Dimensions: 13.42 x 15.08
Heating
- Electric
Cooling
- Central Air
Features
- Basement: None
- Has fireplace: No
Interior area
- Total structure area: 2,203
- Total interior livable area: 2,203 sqft
- Finished area above ground: 2,203
- Finished area below ground: 0
Video & virtual tour
Property
Parking
- Total spaces: 2
- Parking features: Attached, Entry Front, Driveway
- Attached garage spaces: 2
- Has uncovered spaces: Yes
Features
- Stories: 2
Lot
- Size: 7,405 Square Feet
- Features: Covt/Restr, Easement, Sidewalk, Cleared
Details
- Parcel number: 0
Construction
Type & style
- Home type: SingleFamily
- Architectural style: Traditional
- Property subtype: Single Family Residence
Materials
- Vinyl Siding, Wood Frame, Stone Veneer
- Foundation: Slab
- Roof: Shingle
Condition
- Year built: 2026
Utilities & green energy
- Sewer: Public Sewer
- Water: Public
- Utilities for property: Electricity Connected
Community & HOA
Community
- Subdivision: Middle Road Commons
HOA
- Has HOA: Yes
- HOA fee: $300 annually
Location
- Region: Jeffersonville
Financial & listing details
- Price per square foot: $141/sqft
- Date on market: 7/17/2026
- Electric utility on property: Yes
Estimated market value
$309,600
$294,000 - $325,000
$2,182/mo
Price history
| Date | Event | Price |
|---|---|---|
| 8/13/2026 | Listed for sale | $309,900$141/sqft |
Source:  SIRA #2026010499 Report a problem SIRA #2026010499 Report a problem | ||
| 8/12/2026 | Pending sale | $309,900$141/sqft |
Source:  Metro Search Inc. LLC DBA Apex MLS #1717305 Report a problem Metro Search Inc. LLC DBA Apex MLS #1717305 Report a problem | ||
| 8/8/2026 | Price change | $309,900-2.1%$141/sqft |
Source:  DR Horton Report a problem DR Horton Report a problem | ||
| 8/4/2026 | Price change | $316,700-1%$144/sqft |
Source: Metro Search Inc. LLC DBA Apex MLS #1717305 Report a problem | ||
| 7/17/2026 | Listed for sale | $319,900$145/sqft |
Source: Metro Search Inc. LLC DBA Apex MLS #1717305 Report a problem | ||
| 6/15/2026 | Pending sale | $319,900$145/sqft |
Source: Metro Search Inc. LLC DBA Apex MLS #1717305 Report a problem | ||
| 6/5/2026 | Price change | $319,900-1%$145/sqft |
Source: Metro Search Inc. LLC DBA Apex MLS #1717305 Report a problem | ||
| 5/5/2026 | Listed for sale | $323,200$147/sqft |
Source: DR Horton Report a problem | ||
Public tax history
Tax history is unavailable.
Monthly payment
Est. payment
Payment breakdown
Explore the cost of this home by adjusting the details. Changes won't be saved.Climate risks
Neighborhood: 47130
Nearby schools
GreatSchools rating
- 3/10Riverside Elementary SchoolGrades: PK-5Distance: 0.6 mi
- 6/10Parkview Middle SchoolGrades: 6-8Distance: 2.4 mi
- 4/10Jeffersonville High SchoolGrades: 9-12Distance: 0.7 mi
- $309,6993 bd3 ba1.8k sqft3493 Noah Trl, Jeffersonville, IN 47130Sold

- $288,6994 bd2 ba1.5k sqft3497 Noah Trl, Jeffersonville, IN 47130Pending

- $299,9004 bd3 ba2k sqft3499 Noah Trl, Jeffersonville, IN 47130For Sale

- $309,9003 bd3 ba1.8k sqft3496 Noah Trl, Jeffersonville, IN 47130Pending
- $289,6003 bd2 ba1.2k sqft3489 Noah Trl, Jeffersonville, IN 47130Off Market
- $319,9004 bd3 ba2.2k sqft3498 Noah Trl, Jeffersonville, IN 47130Sold
- $319,9004 bd3 ba1.9k sqft3494 Noah Trl, Jeffersonville, IN 47130New Construction
- $299,4004 bd3 ba1.9k sqft3490 Noah Trl, Jeffersonville, IN 47130Off Market
A local agent can set up tours, give advice and negotiate with sellers.
Similar homes
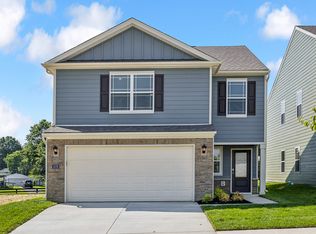
- from $316,9004 bd3 ba2.2k sqftMANNING Plan, Middle Road Commons, Jeffersonville, IN 47130New Construction
 DR Horton
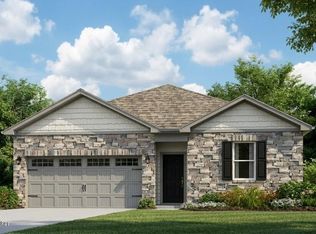
 - $296,0604 bd2 ba1.5k sqft3501 Laura Dr, Jeffersonville, IN 47130New Construction
 Metro Search Inc. LLC DBA Apex MLS
 - $270,9004 bd3 ba1.5k sqft3507 Laura Drive, Jeffersonville, IN 47130New Construction
 SIRA
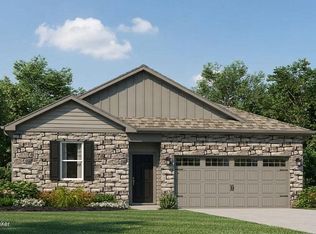
SIRA - $299,9004 bd2 ba1.5k sqft3502 Noah Trl, Jeffersonville, IN 47130New Construction
 Metro Search Inc. LLC DBA Apex MLS
 - $319,9004 bd3 ba1.9k sqft3494 Noah Trail, Jeffersonville, IN 47130New ConstructionMLS ID #202607835, Marie D Edwards, HMS Real Estate, LLC. SIRA
- from $303,9004 bd3 ba1.9k sqftPINE Plan, Middle Road Commons, Jeffersonville, IN 47130New ConstructionDR Horton
- from $304,9003 bd3 ba1.8k sqftSIENNA Plan, Middle Road Commons, Jeffersonville, IN 47130New ConstructionDR Horton
- from $286,9004 bd3 ba1.5k sqftFAIRTON Plan, Middle Road Commons, Jeffersonville, IN 47130New ConstructionDR Horton
- from $283,9004 bd2 ba1.5k sqftFREEPORT Plan, Middle Road Commons, Jeffersonville, IN 47130New ConstructionDR Horton
- from $273,9003 bd2 ba1.2k sqftDOWNING Plan, Middle Road Commons, Jeffersonville, IN 47130New ConstructionDR Horton
- $315,0003 bd3 ba1.7k sqft4212 Shenandoah Dr, Fincastle, KY 40241For SaleMLS ID #1726233, Stacia E Johnson, Semonin Realtors. Metro Search Inc. LLC DBA Apex MLS
- from $318,9004 bd3 ba2.2k sqftManning Plan, Koehler Woods, New Albany, IN 47150New ConstructionDR Horton
- $319,9004 bd3 ba1.9k sqft3026 Grace Marie Way, New Albany, IN 47150New ConstructionMetro Search Inc. LLC DBA Apex MLS
- $326,8404 bd3 ba1.9k sqft3030 Grace Marie Way, New Albany, IN 47150New ConstructionMetro Search Inc. LLC DBA Apex MLS
- from $315,9004 bd3 ba1.9k sqftPINE Plan, Koehler Woods, New Albany, IN 47150New ConstructionDR Horton
- $299,5004 bd3 ba2k sqft2010 Derby Way, Memphis, IN 47143New ConstructionMetro Search Inc. LLC DBA Apex MLS
- $339,4455 bd3 ba2.4k sqft3028 Grace Marie Way, New Albany, IN 47150For SaleMLS ID #1721607, Ben Cox, DRH Realty of Kentucky. Metro Search Inc. LLC DBA Apex MLS
- from $319,9004 bd3 ba2.2k sqftMANNING Plan, Champions Run, Memphis, IN 47143New ConstructionDR Horton
- from $309,9904 bd3 ba2.1k sqftLowry Plan, Skipper's Ridge, Charlestown, IN 47111New ConstructionCentex
- $299,9004 bd3 ba1.9k sqft2018 Derby Way, Memphis, IN 47143New ConstructionMetro Search Inc. LLC DBA Apex MLS
