Presenting 3500 Noah Trail in Jeffersonville, IN, a new home in our peaceful Middle Road Commons community. The Bellamy floor plan is a stunning two-story design offering 4 spacious bedrooms and 2.5 bathrooms—perfect for anyone looking for flexible living space. LVP flooring flows throughout the foyer, flex room, great room, and kitchen, delivering both style and durability. In addition to its generous living areas, this home features a dedicated flex room—perfect for a home office or playroom. The kitchen is truly the heart of the home, showcasing beautiful white cabinetry with soft-close doors, quartz countertops, tile backsplash, stainless-steel appliances, a large pantry, and a built-in island with ample seating—ideal for cooking, gathering, and hosting guests. Upstairs, the oversized primary suite offers a private retreat with an ensuite bathroom featuring a double bowl vanity with quartz countertops, a stand-alone tiled shower, private water closet, and a spacious walk-in closet. Three additional bedrooms and a conveniently located laundry room complete the upper level. Other features of this home include a sodded front yard, 9’ ceilings on the first floor, 2” faux wood window blinds, fully drywalled garage, carriage style garage door with windows, dimensional roof shingles, and a 12x12 rear patio. Contact us today to schedule a private tour. Decorated interior photos are representative of the plan only and may vary as built.
New construction
Price cut: $1.7K (8/4)
$333,200
3500 Noah Trail, Jeffersonville, IN 47130
4beds
2,053sqft
:
Get pre-qualified$2,150/mo
Single Family Residence
Built in 2026
6,098 Square Feet Lot
$332,900 Zestimate®
$162/sqft
$-- HOA
What's special
Quartz countertopsSodded front yardDimensional roof shinglesSpacious walk-in closetFully drywalled garageStainless-steel appliancesLarge pantry
- 46 days |
- 42 |
- 5 |
Zillow last checked:
Listing updated:
Listed by:
Marie D Edwards,
HMS Real Estate, LLC
Source: SIRA,MLS#: 202609535 Originating MLS: Southern Indiana REALTORS Association
Originating MLS: Southern Indiana REALTORS AssociationFacts & features
Interior
Bedrooms & bathrooms
- Bedrooms: 4
- Bathrooms: 3
- Full bathrooms: 2
- 1/2 bathrooms: 1
Rooms
- Room types: Den, Office
Primary bedroom
- Description: Flooring: Carpet
- Level: Second
- Dimensions: 13 x 19
Bedroom
- Description: Flooring: Carpet
- Level: Second
- Dimensions: 12 x 11
Bedroom
- Description: Flooring: Carpet
- Level: Second
- Dimensions: 10 x 11
Bedroom
- Description: Flooring: Carpet
- Level: Second
- Dimensions: 10 x 12
Dining room
- Description: Flooring: Luxury Vinyl Plank
- Level: First
- Dimensions: 14 x 9
Family room
- Description: Flooring: Luxury Vinyl Plank
- Level: First
- Dimensions: 15 x 14
Kitchen
- Description: Flooring: Luxury Vinyl Plank
- Level: First
- Dimensions: 14 x 10
Office
- Description: Flooring: Luxury Vinyl Plank
- Level: First
- Dimensions: 10 x 12
Heating
- Forced Air
Cooling
- Central Air
Appliances
- Included: Dishwasher, Disposal, Microwave, Refrigerator
- Laundry: Laundry Room, Upper Level
Features
- Breakfast Bar, Home Office, Pantry, Walk-In Closet(s)
- Has basement: No
- Has fireplace: No
Interior area
- Total structure area: 2,053
- Total interior livable area: 2,053 sqft
- Finished area above ground: 2,053
- Finished area below ground: 0
Property
Parking
- Total spaces: 2
- Parking features: Attached, Garage
- Attached garage spaces: 2
Features
- Levels: Two
- Stories: 2
- Patio & porch: Porch
- Exterior features: Porch
Lot
- Size: 6,098 Square Feet
Details
- Parcel number: New or Under Construction
- Zoning: Residential
- Zoning description: Residential
Construction
Type & style
- Home type: SingleFamily
- Architectural style: Two Story
- Property subtype: Single Family Residence
Materials
- Stone, Vinyl Siding
- Foundation: Slab
Condition
- Resale
- New construction: Yes
- Year built: 2026
Details
- Builder model: Bellamy
- Builder name: D.R. Horton
Utilities & green energy
- Water: Not Connected, Public
- Utilities for property: Sewer Available, Water Available
Community & HOA
Community
- Subdivision: Middle Road Commons
HOA
- Has HOA: Yes
Location
- Region: Jeffersonville
Financial & listing details
- Price per square foot: $162/sqft
- Date on market: 6/24/2026
- Cumulative days on market: 46 days
- Listing terms: Cash,Conventional,FHA,VA Loan
Estimated market value
$332,900
$316,000 - $350,000
$2,352/mo
Price history
| Date | Event | Price |
|---|---|---|
| 8/4/2026 | Price change | $333,200-0.5%$162/sqft |
Source:  SIRA #202609535 Report a problem SIRA #202609535 Report a problem | ||
| 6/29/2026 | Price change | $334,900-0.2%$163/sqft |
Source: SIRA #202609535 Report a problem | ||
| 6/24/2026 | Listed for sale | $335,700$164/sqft |
Source: SIRA #202609535 Report a problem | ||
Public tax history
Tax history is unavailable.
Monthly payment
Est. payment
Payment breakdown
Explore the cost of this home by adjusting the details. Changes won't be saved.Climate risks
Neighborhood: 47130
Nearby schools
GreatSchools rating
- 7/10Utica Elementary SchoolGrades: PK-5Distance: 1 mi
- 4/10Parkview Middle SchoolGrades: 6-8Distance: 3.4 mi
- 4/10Jeffersonville High SchoolGrades: 9-12Distance: 1.3 mi
- $4,00091.79 acresOldtown Rd, Oldtown, MD 21555Sold
- $1,200-- bd-- ba-- sqftWathen Hts, Jeffersonville, IN 47130Off Market
- $1,400-- bd-- ba-- sqftWood Acre Dr, Jeffersonville, IN 47130Off Market
- $1,400-- bd-- ba-- sqftWood Acre Dr, Jeffersonville, IN 47130Off Market
- $201,5002 bd1 ba1k sqft121 Allhand Ave, Jeffersonville, IN 47130Off Market
- $500-- bd-- ba-- sqftGround Hog Kiln Pot Kiln Rd, Jeffersonville, IN 47130Off Market
- $765,0004 bd3 ba3k sqft5711 Secretariat Way, Jeffersonville, IN 47130Sold
- $358,6004 bd3 ba2.7k sqft6220 Caleigh Dr, Jeffersonville, IN 47130Off Market
- $255,200-- bd-- ba-- sqftTurnabout, Jeffersonville, IN 47130Off Market
A local agent can set up tours, give advice and negotiate with sellers.
Similar homes
- $324,9003 bd2 ba2.3k sqft3110 Gardner Boulevard, Jeffersonville, IN 47130For Sale
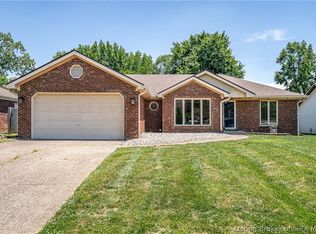 MLS ID #202609036, Jacob M Mercier, Re/Max Results, LLC. SIRA
 - $321,7004 bd3 ba1.9k sqft3494 Noah Trail, Jeffersonville, IN 47130New Construction
 MLS ID #202607835, Marie D Edwards, HMS Real Estate, LLC. SIRA
 - $308,5004 bd3 ba1.9k sqft3490 Noah Trail, Jeffersonville, IN 47130New Construction
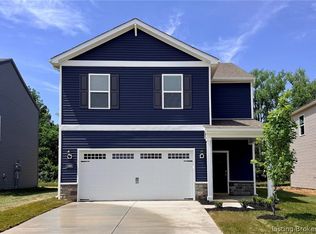 SIRA
SIRA - $324,5003 bd2 ba1.6k sqft50 Virginia Drive, Jeffersonville, IN 47130For Sale
 MLS ID #202609638, Dava S O'Brien, RE/MAX Plus. SIRA
 - $284,9003 bd2 ba1.2k sqft1242 Parkland Trail, Jeffersonville, IN 47130For SaleMLS ID #2026010617, Chris Creagh, RE/MAX FIRST. SIRA
- $375,0003 bd4 ba2.3k sqft4001 Williams Crossing Way, Jeffersonville, IN 47130For SaleMLS ID #202609647, Diamond A Alexander, Diamond Key Realtors. SIRA
- $395,0004 bd3 ba2.7k sqft5245 Tallahala Street, Jeffersonville, IN 47130For SaleMLS ID #2026010781, Paige R Cooper-Moore, eXp Realty, LLC. SIRA
- $302,0002 bd2 ba1.5k sqft3409 Elaine Avenue, Jeffersonville, IN 47130For SaleMLS ID #202607875, Teresa Baxter, NextHome Wilson Real Estate. SIRA
- $299,9002 bd2 ba1.5k sqft3216 Asher Way #122, Jeffersonville, IN 47130New ConstructionMLS ID #202609478, Chris Creagh, RE/MAX FIRST. SIRA
- $479,9004 bd3 ba2.2k sqft5251 Woodstone Circle #108, Jeffersonville, IN 47130New ConstructionSIRA
- $419,0004 bd3 ba2.5k sqft4176 Heitz Ave, Jeffersonville, IN 47130For SaleMLS ID #202609498, Samantha Hernandez, Green Tree Real Estate Services. SIRA
- $329,0003 bd2 ba1.4k sqft1428 E Ninth Street, Jeffersonville, IN 47130New ConstructionMLS ID #202609912, Autumn Lewers, Real Estate Unlimited. SIRA
- $434,9004 bd3 ba2.7k sqft2776 Abby Woods Drive, Jeffersonville, IN 47130For SaleMLS ID #2026010778, Sara Nicholson, F.C. Tucker Real Estate Expert. SIRA
- $308,9002 bd2 ba1.5k sqft3200 Asher Way #130, Jeffersonville, IN 47130New ConstructionMLS ID #202607362, Chris Creagh, RE/MAX FIRST. SIRA
- $274,9002 bd2 ba1.4k sqft5122 Woodstone Circle #151, Jeffersonville, IN 47130New ConstructionSIRA
- $399,0003 bd3 ba2.7k sqft4002 Williams Crossing Way, Jeffersonville, IN 47130For SaleMLS ID #202609309, Victoria Johns, Green Tree Real Estate Services. SIRA
- $359,9003 bd2 ba1.5k sqft2763 Abby Woods Dr (Lot 17), Jeffersonville, IN 47130New ConstructionMLS ID #202607112, Dayna Ashley, Schuler Bauer Real Estate Services ERA Powered (N. SIRA
- $305,9002 bd2 ba1.5k sqft3204 Asher Way #128, Jeffersonville, IN 47130New ConstructionMLS ID #202605364, Chris Creagh, RE/MAX FIRST. SIRA
- $305,9002 bd2 ba1.5k sqft3202 Asher Way #129, Jeffersonville, IN 47130New ConstructionMLS ID #202606001, Chris Creagh, RE/MAX FIRST. SIRA
- $365,0004 bd3 ba2k sqft5431 Verona Trace, Sellersburg, IN 47172For SaleMLS ID #2026010747, Paul R Kiger II, Coldwell Banker McMahan. SIRA
