Discover modern, low-maintenance living in this beautiful new construction home! This 3-bedroom 2-bath floor plan offers an open-concept layout featuring durable LVP flooring throughout the entire 1000 sqft space. The kitchen is designed for both style and function, boasting a kitchen island, sleek cabinetry, modern hardware, and a full suite of brand-new stainless steel appliances, including microwave, oven/range, and dishwasher. Every detail has been carefully selected, from the modern lighting fixtures to the crisp finishes. Perfectly situated on Main Street, you are just minutes away from the vibrant, renovated downtown Jeffersonville district, the Big Four Walking Bridge, and Perrin Park. With easy access to I-65, you can be in downtown Louisville in less than 10 minutes. Home is 30 days from completion at time of listing. Seller is a licensed real estate agent. Schedule a showing today!
New construction
Price cut: $5K (7/22)
$214,900
623 Main St, Jeffersonville, IN 47130
3beds
1,000sqft
Single Family Residence
Built in 2026
3,484 Square Feet Lot
$214,800 Zestimate®
$215/sqft
$-- HOA
What's special
Modern hardwareModern lighting fixturesSleek cabinetryCrisp finishesOpen-concept layoutKitchen island
- 166 days
- 285
- 27
Zillow last checked:
Listing updated:
Listed by:
Jared Housier,
Southern Homes Realty
Source: SIRA,MLS#: 202607104 Originating MLS: Southern Indiana REALTORS Association
Originating MLS: Southern Indiana REALTORS AssociationFacts & features
Interior
Bedrooms & bathrooms
- Bedrooms: 3
- Bathrooms: 2
- Full bathrooms: 2
Rooms
- Room types: Family Room
Primary bedroom
- Description: Flooring: Luxury Vinyl Plank
- Level: First
- Dimensions: 10.11 x 11.6
Bedroom
- Description: Flooring: Luxury Vinyl Plank
- Level: First
- Dimensions: 10.11 x 9.3
Bedroom
- Description: Flooring: Luxury Vinyl Plank
- Level: First
- Dimensions: 9.3 x 10.11
Other
- Description: Flooring: Luxury Vinyl Plank
- Level: First
- Dimensions: 5 x 9
Other
- Description: Flooring: Luxury Vinyl Plank
- Level: First
- Dimensions: 5 x 8
Kitchen
- Description: Flooring: Luxury Vinyl Plank
- Level: First
- Dimensions: 10.1 x 12
Living room
- Description: Flooring: Luxury Vinyl Plank
- Level: First
- Dimensions: 14.9 x 12
Other
- Description: Laundry Room,Flooring: Luxury Vinyl Plank
- Level: First
- Dimensions: 9.6 x 7.6
Heating
- Heat Pump
Cooling
- Central Air
Appliances
- Included: Dishwasher, Disposal, Microwave, Oven, Range
- Laundry: Main Level, Laundry Room
Features
- Ceiling Fan(s), Eat-in Kitchen, Bath in Primary Bedroom, Main Level Primary, Cable TV, Utility Room, Walk-In Closet(s)
- Has basement: No
- Has fireplace: No
Interior area
- Total structure area: 1,000
- Total interior livable area: 1,000 sqft
- Finished area above ground: 1,000
- Finished area below ground: 0
Property
Parking
- Parking features: Open
- Has uncovered spaces: Yes
Features
- Levels: One
- Stories: 1
- Patio & porch: Patio
- Exterior features: Paved Driveway, Patio
Lot
- Size: 3,484 Square Feet
Details
- Parcel number: 102000201754000010
- Zoning: Residential
- Zoning description: Residential
Construction
Type & style
- Home type: SingleFamily
- Architectural style: One Story
- Property subtype: Single Family Residence
Materials
- Frame, Vinyl Siding
- Foundation: Block
- Roof: Shingle
Condition
- Under Construction
- New construction: Yes
- Year built: 2026
Details
- Builder model: LILLY C
- Builder name: Murphy Homes
- Warranty included: Yes
Utilities & green energy
- Water: Connected, Public
Community & HOA
HOA
- Has HOA: No
Location
- Region: Jeffersonville
Financial & listing details
- Price per square foot: $215/sqft
- Tax assessed value: $12,800
- Date on market: 4/2/2026
- Cumulative days on market: 166 days
- Listing terms: Conventional,FHA,Lease Purchase,Other,VA Loan
- Road surface type: Paved
Estimated market value
$214,800
$204,000 - $226,000
$1,679/mo
Price history
| Date | Event | Price |
|---|---|---|
| 7/22/2026 | Price change | $214,900-2.3%$215/sqft |
Source:  SIRA #202607104 Report a problem SIRA #202607104 Report a problem | ||
| 4/2/2026 | Listed for sale | $219,900$220/sqft |
Source: SIRA #202607104 Report a problem | ||
Public tax history
| Year | Property taxes | Tax assessment |
|---|---|---|
| 2025 | -- | $12,800 |
Find assessor info on the county website
Monthly payment
Est. payment
Payment breakdown
Explore the cost of this home by adjusting the details. Changes won't be saved.Climate risks
Neighborhood: 47130
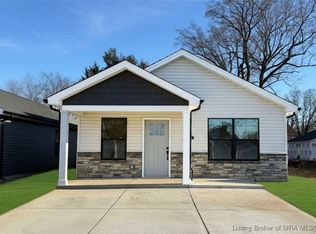
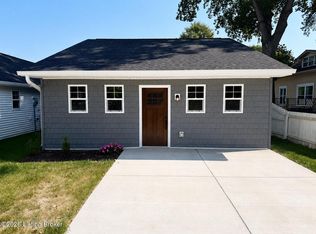
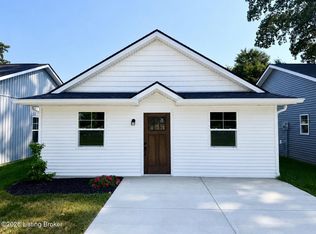
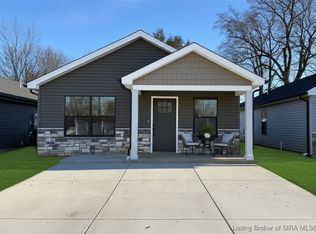
Similar homes
- $210,0003 bd2 ba1k sqft3409 Stenger Lane, Jeffersonville, IN 47130For Sale
 MLS ID #202609272, Dalton Hester, Lopp Real Estate Brokers. SIRA
 - $229,9003 bd2 ba1.2k sqft938 E 8th Street E, Jeffersonville, IN 47130For Sale
 MLS ID #202609878, Robert Butler, Semonin REALTORS. SIRA
 - $214,9993 bd2 ba1.1k sqft300A Williams Street, Jeffersonville, IN 47130New Construction
 MLS ID #2026011468, David Branham, KGF Realty, LLC. SIRA
 - $195,0003 bd2 ba987 sqft700 Brighton Avenue, Jeffersonville, IN 47130For Sale
 MLS ID #2026010732, Brian Haeseley, Keller Williams Realty Consultants. SIRA
