Welcome home to Abby Chase where you will find a 2 Bedroom 2 Bath stand-alone courtyard patio home affording low maintenance living & tremendous privacy! This U-shaped development is in a premier location just minutes to the amenities of Veterans Parkway & I-65, E 10th St & the East End Bridge and Elk Run Golf Club. This home is accessible by gate or through the oversized 2 car garage leading you to a beautiful L-shaped wrap-around exposed aggregate patio enclosed by brick walls with access doors from the entry, living room or the primary suite. This particular floor plan offers an oversized kitchen with an abundance of cabinetry & natural light pouring in through the Anderson windows. The living room has a gas fireplace focal point and will easily accommodate large pieces of furniture, bookshelves, a piano or seating. The primary suite has a large walk-in closet, oversized full bath and a nook with a built-in desk. The secondary bedroom is nicely sized and will easily hold King size furniture. This home is lovely indoors and outdoors. Schedule a tour today!
Sold for $325,000
Zestimate®
$325,000
13 Abby Chase, Jeffersonville, IN 47130
2beds
1,634sqft
Condominium, Single Family Residence
Built in 1995
-- sqft lot
$325,000 Zestimate®
$199/sqft
$1,701 Estimated rent
Home value
$325,000
$296,000 - $354,000
$1,701/mo
Zestimate® history
Owner options
List your home for rent
$1,701/mo
Rent Zestimate®
Find your next renter with Zillow Rental Manager. Plus, with online applications, you can quickly screen prospective tenants – for free.
$1,701/mo
Rent Zestimate®
Refinance and save
$3,519/mo
Est. payment
Refinancing to a lower rate could help reduce your monthly payments and save thousands over the life of the loan.
$3,519/mo
Est. payment
Explore your selling options
Work with a Zillow partner agent
Leverage their expertise and Zillow's premium Showcase listings to get your home seen by more buyers.
Get startedList with your own agent
Get your home in front of millions of buyers by listing it on Zillow.
Learn how to do itSell it yourself
Take full control of how buyers see your home on Zillow by listing For Sale by Owner (FSBO).
List your homeWhat's special
Oversized kitchenAbundance of cabinetry
Zillow last checked:
Listing updated:
Listed by:
Becca Potter,
RE/MAX FIRST
Bought with:
Nathan Soliday, RB14029073
Streamline Real Estate, LLC
Source: SIRA,MLS#: 202607773 Originating MLS: Southern Indiana REALTORS Association
Originating MLS: Southern Indiana REALTORS AssociationFacts & features
Interior
Bedrooms & bathrooms
- Bedrooms: 2
- Bathrooms: 2
- Full bathrooms: 2
Primary bedroom
- Description: Full bath, walk-in closet and addtl desk nook.,Flooring: Laminate
- Level: First
- Dimensions: 12.83 x 13.91
Bedroom
- Description: Brand new carpet installed 04/26.,Flooring: Carpet
- Level: First
- Dimensions: 11.91 x 12.16
Kitchen
- Description: Irregular shape. W 11'10"-13'11",Flooring: Tile
- Level: First
- Dimensions: 13.91 x 21.75
Living room
- Description: Gas fireplace.,Flooring: Laminate
- Level: First
- Dimensions: 24.25 x 14.33
Heating
- Forced Air
Cooling
- Central Air
Appliances
- Included: Dryer, Dishwasher, Disposal, Microwave, Oven, Range, Refrigerator, Washer
- Laundry: Main Level, Laundry Room
Features
- Ceramic Bath, Ceiling Fan(s), Eat-in Kitchen, Intercom, Kitchen Island, Bath in Primary Bedroom, Main Level Primary, Mud Room, Split Bedrooms, Separate Shower, Utility Room, Walk-In Closet(s), Window Treatments
- Windows: Blinds, Thermal Windows
- Has basement: No
- Number of fireplaces: 1
- Fireplace features: Gas
Interior area
- Total structure area: 1,634
- Total interior livable area: 1,634 sqft
- Finished area above ground: 1,634
- Finished area below ground: 0
Property
Parking
- Total spaces: 2
- Parking features: Detached, Garage Faces Front, Garage, Garage Door Opener
- Garage spaces: 2
Features
- Levels: One
- Stories: 1
- Patio & porch: Patio
- Exterior features: Landscaping, Patio
Lot
- Size: 5,000 Square Feet
- Features: Cul-De-Sac, Dead End
Details
- Additional structures: Garage(s)
- Parcel number: 21000730131
- Zoning: Residential
- Zoning description: Residential
- Other equipment: Intercom
Construction
Type & style
- Home type: Condo
- Architectural style: Patio Home,One Story
- Property subtype: Condominium, Single Family Residence
- Attached to another structure: Yes
Materials
- Frame, Wood Siding
- Foundation: Slab
- Roof: Shingle
Condition
- New construction: No
- Year built: 1995
Utilities & green energy
- Sewer: Public Sewer
- Water: Connected, Public
Community & HOA
Community
- Subdivision: Abby Chase
HOA
- Has HOA: Yes
- HOA fee: $1,500 annually
Location
- Region: Jeffersonville
Financial & listing details
- Price per square foot: $199/sqft
- Tax assessed value: $248,800
- Annual tax amount: $2,274
- Date on market: 4/27/2026
- Cumulative days on market: 46 days
- Listing terms: Cash,Conventional,FHA,USDA Loan,VA Loan
- Road surface type: Paved
Price history
| Date | Event | Price |
|---|---|---|
| 6/12/2026 | Sold | $325,000-3%$199/sqft |
Source:  SIRA #202607773 Report a problem SIRA #202607773 Report a problem | ||
| 4/28/2026 | Listed for sale | $335,000$205/sqft |
Source: SIRA #202607773 Report a problem | ||
Public tax history
| Year | Property taxes | Tax assessment |
|---|---|---|
| 2025 | $2,279 +8.6% | $248,800 +9.2% |
| 2024 | $2,099 +1.4% | $227,900 +9.7% |
| 2023 | $2,070 +10.6% | $207,800 +2% |
| 2022 | $1,871 +6.2% | $203,800 +10.7% |
| 2021 | $1,762 +7.3% | $184,100 +6.2% |
| 2020 | $1,642 -1.3% | $173,400 +7.4% |
| 2019 | $1,663 +1.1% | $161,500 +0.8% |
| 2018 | $1,645 -1% | $160,200 +0.9% |
| 2017 | $1,661 | $158,800 -1% |
| 2016 | $1,661 +2.7% | $160,400 +4.4% |
| 2014 | $1,617 +4.2% | $153,600 +2.3% |
| 2013 | $1,552 +1.4% | $150,200 -0.7% |
| 2012 | $1,530 -2.4% | $151,300 -2.8% |
| 2011 | $1,568 | $155,600 |
| 2010 | $1,568 -13.1% | $155,600 -13% |
| 2009 | $1,804 | $178,900 -8.3% |
| 2007 | -- | $195,000 |
| 2006 | -- | $195,000 |
Find assessor info on the county website
Neighborhood: 47130
Nearby homes
- $322,5003 bd2 ba1.8k sqft12 Abby Chase, Jeffersonville, IN 47130Off Market
- $372,9003 bd2 ba2k sqft2773 Abby Woods Dr, Jeffersonville, IN 47130For Sale

- $405,5002 bd2 ba2.5k sqft14 Abby Chase, Jeffersonville, IN 47130Off Market
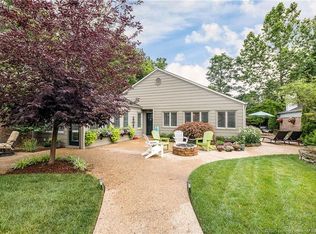
- $274,5003 bd2 ba1.4k sqft11 Abby Chase, Jeffersonville, IN 47130Off Market
- $282,1002 bd2 ba1.5k sqft15 Abby Chase, Jeffersonville, IN 47130Off Market
- $200-- bd-- ba-- sqft2753 Abby Woods Dr, Jeffersonville, IN 47130Off Market
- $372,5004 bd2 ba2.4k sqft2755 Abby Woods Dr, Jeffersonville, IN 47130Off Market
- $368,9004 bd2 ba2.4k sqft16 Abby Chase, Jeffersonville, IN 47130Off Market
Nearby schools
GreatSchools rating
- 6/10W E Wilson ElementaryGrades: PK-5Distance: 0.3 mi
- 5/10River Valley Middle SchoolGrades: 6-8Distance: 0.6 mi
- 4/10Jeffersonville High SchoolGrades: 9-12Distance: 1.1 mi


Get pre-qualified for a loan
At Zillow Home Loans, we can pre-qualify you in as little as 5 minutes with no impact to your credit score.An equal housing lender. NMLS #10287.
Sell for more on Zillow
Get a Zillow Showcase℠ listing at no additional cost and you could sell for .
$325,000
2% more
+$6,500
With Zillow Showcase(estimated)
$331,500
- Indiana
- Clark County
- Jeffersonville
- 47130
- 13 Abby Chase
Nearby cities
Nearby neighborhoods
Nearby zip codes
Other Jeffersonville Topics
