Welcome to Woodstone Creek's Villa Home with a COVERED REAR PATIO and all living on ONE LEVEL! This one will be finished and ready for you to move in by the first of October. Conveniently located off Coopers Lane in Jeffersonville with easy access to Veterans Parkway and the expressway. This 2-bedroom, 2-bathroom adjoined end unit home has 1405 sq. ft. of thoughtfully planned space for those looking for LOW MAINTENANCE living! The home features custom trimwork, laundry room, and a walk-in tiled shower. The open floor plan features an island with beautiful granite countertops and modern finishes with superior craftsmanship. Lots of quality at a reasonable price point, including a combination of stone, hardie siding, and brick on the exterior. The spacious 2-car garage provides ample storage, and the home's SMART ENERGY RATING ensures energy efficiency. Designed for accessibility with all living on ONE LEVEL, this home is ideal for those seeking comfort, style, and convenience. All info and sq ft is approximate; if critical, buyers to verify. Lot 139.
New construction
$274,900
5146 Woodstone Circle #139, Jeffersonville, IN 47130
2beds
1,405sqft
Single Family Residence
Built in 2026
6,969 Square Feet Lot
$274,600 Zestimate®
$196/sqft
$21/mo HOA
What's special
Designed for accessibilityCustom trimworkCovered rear patioWalk-in tiled showerLaundry roomOpen floor plan
- 8 days |
- 138 |
- 5 |
Likely to sell faster than
Zillow last checked:
Listing updated:
Listed by:
Jesse Niehaus,
Schuler Bauer Real Estate Services ERA Powered (N
Source: SIRA,MLS#: 2026011000 Originating MLS: Southern Indiana REALTORS Association
Originating MLS: Southern Indiana REALTORS AssociationFacts & features
Interior
Bedrooms & bathrooms
- Bedrooms: 2
- Bathrooms: 2
- Full bathrooms: 2
Primary bedroom
- Description: Master Bedroom, Large Walk-In Closet, Tray Ceiling,Flooring: Carpet
- Level: First
- Dimensions: 14.1 x 14.6
Bedroom
- Description: Bedroom #2, Large Closet,Flooring: Carpet
- Level: First
- Dimensions: 12.1 x 12
Dining room
- Description: Access to Patio, Natural Light, Custom Trim,Flooring: Luxury Vinyl Plank
- Level: First
- Dimensions: 9 x 11
Other
- Description: Master Bath, Tile Shower, Dual Sinks, Water Closet,Flooring: Luxury Vinyl Plank
- Level: First
- Dimensions: 12 x 9.1
Other
- Description: Bathroom #2, Tub/Shower Combo, Custom Trim,Flooring: Luxury Vinyl Plank
- Level: First
- Dimensions: 5 x 12
Kitchen
- Description: Pantry, Large Peninsula,Flooring: Luxury Vinyl Plank
- Level: First
- Dimensions: 11 x 10.8
Living room
- Description: Open Concept for Entertaining, Stained Beam,Flooring: Luxury Vinyl Plank
- Level: First
- Dimensions: 13 x 17.3
Other
- Description: Laundry Room, Folding Table, Built-ins,Flooring: Luxury Vinyl Plank
- Level: First
- Dimensions: 6.1 x 8.6
Other
- Description: Mudroom, Built-ins,Flooring: Luxury Vinyl Plank
- Level: First
- Dimensions: 5.6 x 6.4
Heating
- Heat Pump
Cooling
- Central Air
Appliances
- Included: Dishwasher, Disposal, Microwave, Oven, Range
- Laundry: Main Level, Laundry Room
Features
- Ceiling Fan(s), Entrance Foyer, Eat-in Kitchen, Bath in Primary Bedroom, Main Level Primary, Mud Room, Open Floorplan, Pantry, Split Bedrooms, Utility Room, Vaulted Ceiling(s), Walk-In Closet(s)
- Has basement: No
- Has fireplace: No
Interior area
- Total structure area: 1,405
- Total interior livable area: 1,405 sqft
- Finished area above ground: 1,405
- Finished area below ground: 0
Property
Parking
- Total spaces: 2
- Parking features: Attached, Garage Faces Front, Garage, Garage Door Opener
- Attached garage spaces: 2
- Details: Off Street
Features
- Levels: One
- Stories: 1
- Patio & porch: Covered, Patio, Porch
- Exterior features: Porch, Patio
Lot
- Size: 6,969 Square Feet
Details
- Parcel number: 101903501546000009
- Zoning: Residential
- Zoning description: Residential
Construction
Type & style
- Home type: SingleFamily
- Architectural style: Patio Home,One Story
- Property subtype: Single Family Residence
- Attached to another structure: Yes
Materials
- Brick, Stone, Frame
- Foundation: Slab
- Roof: Shingle
Condition
- New construction: Yes
- Year built: 2026
Details
- Builder model: Patio Home
- Builder name: Schuler Homes
Utilities & green energy
- Water: Connected, Public
Community & HOA
Community
- Features: Sidewalks
- Subdivision: Woodstone Creek
HOA
- Has HOA: Yes
- HOA fee: $250 annually
Location
- Region: Jeffersonville
Financial & listing details
- Price per square foot: $196/sqft
- Annual tax amount: $14
- Date on market: 8/18/2026
- Cumulative days on market: 9 days
- Listing terms: Cash,Conventional,FHA,VA Loan
- Road surface type: Paved
Estimated market value
$274,600
$261,000 - $288,000
Not available
Price history
| Date | Event | Price |
|---|---|---|
| 8/18/2026 | Listed for sale | $274,900$196/sqft |
Source:  SIRA #2026011000 Report a problem SIRA #2026011000 Report a problem | ||
Public tax history
Tax history is unavailable.
Monthly payment
Est. payment
Payment breakdown
Explore the cost of this home by adjusting the details. Changes won't be saved.Climate risks
Neighborhood: 47130
Nearby schools
GreatSchools rating
- 5/10W E Wilson ElementaryGrades: PK-5Distance: 0.8 mi
- 5/10River Valley Middle SchoolGrades: 6-8Distance: 1.1 mi
- 4/10Jeffersonville High SchoolGrades: 9-12Distance: 2.1 mi
- $259,9002 bd2 ba1.4k sqft5144 Woodstone Cir LOT 140, Jeffersonville, IN 47130New Construction
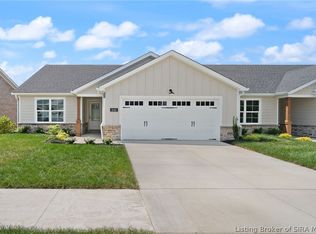
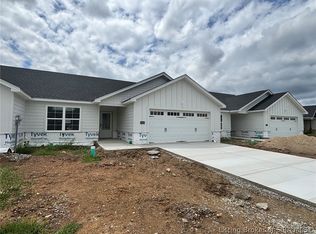
- $269,9002 bd2 ba1.4k sqft5148 Woodstone Cir #138, Jeffersonville, IN 47130New Construction
- $259,9002 bd2 ba1.4k sqft5142 Woodstone Cir LOT 141, Jeffersonville, IN 47130New Construction

- $553,6005 bd3 ba2.9k sqft3022 Lake Vista Dr E, Jeffersonville, IN 47130Off Market
- $388,3004 bd2 ba2k sqft3102 Lake Vista Dr E, Jeffersonville, IN 47130Off Market
- $354,9003 bd2 ba1.5k sqft5173 Woodstone Cir LOT 232, Jeffersonville, IN 47130New Construction
- $389,9004 bd3 ba1.8k sqft5171 Woodstone Cir LOT 233, Jeffersonville, IN 47130New Construction
- $439,9004 bd3 ba2.9k sqft3104 Lake Vista Dr E, Jeffersonville, IN 47130Off Market
A local agent can set up tours, give advice and negotiate with sellers.
Similar homes
- $269,9003 bd2 ba1.3k sqft3557 Peach Tree Street, Jeffersonville, IN 47130For Sale
 MLS ID #2026010974, Steven Koleno, Beycome Brokerage Realty, LLC. SIRA
 - $269,9002 bd2 ba1.4k sqft5148 Woodstone Circle #138, Jeffersonville, IN 47130New ConstructionMLS ID #2026011003, Jesse Niehaus, Schuler Bauer Real Estate Services ERA Powered (N. SIRA
- $225,0003 bd2 ba1.9k sqft3002 Brian Dr, Jeffersonville, IN 47130For Sale
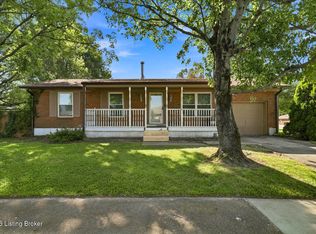
 MLS ID #1727344, Jay Pitts, RE/MAX Premier Properties. Metro Search Inc. LLC DBA Apex MLS
 - from $274,9002 bd2 ba1.4k sqftVilla Plan, Woodstone Creek, Jeffersonville, IN 47130New Construction
 Schuler Homes
 - from $268,9002 bd2 ba1.2k sqftThe Model F Plan, Ellingsworth Commons, Jeffersonville, IN 47130New ConstructionPremier Homes IN
- $259,9002 bd2 ba1.4k sqft5144 Woodstone Circle LOT 140, Jeffersonville, IN 47130New ConstructionMLS ID #202608272, Troy Stiller, Schuler Bauer Real Estate Services ERA Powered (N. SIRA
- $259,9002 bd2 ba1.4k sqft5142 Woodstone Circle LOT 141, Jeffersonville, IN 47130New ConstructionMLS ID #202608280, Troy Stiller, Schuler Bauer Real Estate Services ERA Powered (N. SIRA
- from $275,9003 bd2 ba1.3k sqftThe Model A Plan, Ellingsworth Commons, Jeffersonville, IN 47130New ConstructionPremier Homes IN
- $289,5002 bd2 ba1.2k sqft33 Abby Chase, Jeffersonville, IN 47130For SaleMLS ID #2026010425, Erinn Harp, Weichert Realtors-ABG Properties. SIRA
- $259,9005 bd3 ba2k sqft4607 Charlestown Pike, Jeffersonville, IN 47130For SaleMLS ID #2026010709, Ashton Guthrie, Guthrie Realty Services LLC. SIRA
- $299,9003 bd2 ba1.1k sqft2301 Dunbar Drive, Jeffersonville, IN 47130For SaleMLS ID #2026010063, Stephannie Wilson, NextHome Wilson Real Estate. SIRA
- $287,5004 bd2 ba1.9k sqft4600 Scott Drive, Jeffersonville, IN 47130For SaleMLS ID #2026010515, John Brace, Redfin Corporation. SIRA
- $244,9002 bd2 ba1.2k sqft1016 Hadley Drive, Jeffersonville, IN 47130For SaleMLS ID #202608506, Ashton Guthrie, Guthrie Realty Services LLC. SIRA
- $239,9003 bd2 ba1.2k sqft3104 Red Barn Loop, Jeffersonville, IN 47130For SaleMLS ID #202609894, Sherri Probus, RE/MAX FIRST. SIRA
- $295,0002 bd2 ba1.5k sqft3212 Asher Way #124, Jeffersonville, IN 47130For SaleMLS ID #202609577, Travis Cox, 85W Real Estate. SIRA
- from $297,9003 bd2 ba1.4k sqftThe Maria Plan, Ellingsworth Commons, Jeffersonville, IN 47130New ConstructionPremier Homes IN
- $249,9003 bd1 ba1.3k sqft2321 Bishop Road, Jeffersonville, IN 47130For SaleMLS ID #202609404, Jane Roberts, United Real Estate Louisville. SIRA
- $299,9002 bd2 ba1.5k sqft3216 Asher Way #122, Jeffersonville, IN 47130New ConstructionMLS ID #202609478, Chris Creagh, RE/MAX FIRST. SIRA
- $249,9002 bd2 ba1.2k sqft3472 River Birch Drive (Lot 117), Jeffersonville, IN 47130New ConstructionMLS ID #202606574, David Fonseca, Bridge Realtors. SIRA
- $284,9003 bd2 ba1.2k sqft1242 Parkland Trail, Jeffersonville, IN 47130For SaleMLS ID #2026010617, Chris Creagh, RE/MAX FIRST. SIRA
