Skip main navigation
Sold for $475,000
  • $475,000

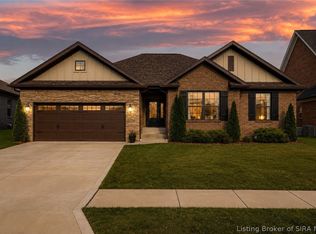
    3014 Bridlewood Lane, New Albany, IN 47150

    4beds
    2,900sqft
    Single Family Residence
    Built in 2022
    9,365.4 Square Feet Lot
    $478,000 Zestimate®
    $164/sqft
    $2,841 Estimated rent

    Home value

    $478,000

    $402,000 - $569,000

    $2,841/mo

    Zestimate® history
    Loading
    Loading...

    Owner options

    List your home for rent

    $2,841/mo

    Rent Zestimate®

    Find your next renter with Zillow Rental Manager. Plus, with online applications, you can quickly screen prospective tenants – for free.

    Learn more

    $2,841/mo

    Rent Zestimate®

    Refinance and save

    $3,039/mo

    Est. payment

    Refinancing to a lower rate could help reduce your monthly payments and save thousands over the life of the loan.

    See today's rates

    $3,039/mo

    Est. payment

    Explore your selling options

    Work with a Zillow partner agent

    Leverage their expertise and Zillow's premium Showcase listings to get your home seen by more buyers.

    Get started

    List with your own agent

    Get your home in front of millions of buyers by listing it on Zillow.

    Learn how to do it

    Sell it yourself

    Take full control of how buyers see your home on Zillow by listing For Sale by Owner (FSBO).

    List your home

    What's special

    Covered back porchDouble vanitiesSpacious storage areasAll new stainless appliancesLarge walk-in closetHunter douglas blinds throughoutOpen living concept
    Price Improvement! BETTER THAN NEW!! Built in 2022! MOVE-IN-READY!! This DISCOVERY Home was built with the utmost Attention to Detail, a long list of UPGRADES and then the Seller ADDED MORE! The Pride of Ownership is Obvious when you walk through the Spacious Foyer with Custom Lighting. The Foyer, Great Room and Kitchen boast 10 ft Ceilings and an Open Living Concept. Enjoy the Bright Kitchen with Generous Cabinets and Quartz Counters. The dining area off the Kitchen Leads directly to the COVERED BACK PORCH. The OWNER'S SUITE includes a Hip Vaulted Tray Ceiling with Crown Molding along with an Owner's Private Bath that includes a Custom Tile Walk-in Shower, Commode Room, Double Vanities & Large Walk-in Closet. The BASEMENT, with its 9 FT CEILINGS, includes the 4th Bedroom and 3rd Bath as well as a huge area for entertaining guests or relaxing with the family. Also included are spacious storage areas. The Owner's Entry off the Garage includes a BENCH AND CUBBIES as well as a Large Laundry Room with Folding Tbl and Addtnl Storage. Recent Updates to the home include, Custom Lighting in the Foyer, Dining Area and over the Kitchen Island, HUNTER DOUGLAS Blinds Throughout and the Addition of the Water Softener. All New Stainless Appliances remain with the home! Close to AWARD WINNING SCHOOLS, Churches, Restaurants and Shopping, Come See WHY SO MANY Buyers are Moving to BRIDLEWOOD! Close to both I-265 & I-65 Access. Builder warranty transferable to new buyers. Sq ft & rm sz approx.

    Zillow last checked:

    Listing updated:

    Listed by:

    Andrea Bogdon,

    Schuler Bauer Real Estate Services ERA Powered (N,

    David B Bauer,

    Schuler Bauer Real Estate Services ERA Powered (N

    Bought with:

    Abrielle Rodgers, RB16000230

    Ward Realty Services

    Source: SIRA,MLS#: 202606117MLS LogoOriginating MLS: Southern Indiana REALTORS Association

    Facts & features

    Interior

    Bedrooms & bathrooms
    • Bedrooms: 4
    • Bathrooms: 3
    • Full bathrooms: 3
    Primary bedroom
    • Description: Vaulted Ceiling/En Suite/Walk in Clst,Flooring: Carpet
    • Level: First
    • Dimensions: 13 x 16
    Bedroom
    • Description: Flooring: Carpet
    • Level: First
    • Dimensions: 12 x 12
    Bedroom
    • Description: Flooring: Carpet
    • Level: First
    • Dimensions: 11 x 12
    Bedroom
    • Description: Ingress/Egress 9 ft Ceilings,Flooring: Carpet
    • Level: Lower
    • Dimensions: 13 x 14
    Dining room
    • Description: Sliding glass Door to Patio,Flooring: Engineered Hardwood
    • Level: First
    • Dimensions: 10 x 12
    Family room
    • Description: 9 ft Ceilings,Flooring: Carpet
    • Level: Lower
    • Dimensions: 16 x 17
    Kitchen
    • Description: Stainless Apliances/Quartz Counters,Flooring: Engineered Hardwood
    • Level: First
    • Dimensions: 12 x 12
    Living room
    • Description: 10 Ft Ceiling/Large Tripple Windows,Flooring: Engineered Hardwood
    • Level: First
    • Dimensions: 16 x 18
    Other
    • Description: Game/Rec Area,Flooring: Carpet
    • Level: Lower
    • Dimensions: 12 x 21
    Heating
    • Forced Air
    Cooling
    • Central Air
    Appliances
    • Included: Dryer, Dishwasher, Disposal, Microwave, Oven, Range, Refrigerator, Water Softener, Washer
    • Laundry: Main Level, Laundry Room
    Features
    • Breakfast Bar, Ceramic Bath, Ceiling Fan(s), Entrance Foyer, Kitchen Island, Bath in Primary Bedroom, Main Level Primary, Mud Room, Open Floorplan, Pantry, Split Bedrooms, Utility Room, Walk-In Closet(s), Window Treatments
    • Windows: Blinds, Screens, Thermal Windows
    • Basement: Finished
    • Has fireplace: No
    Interior area
    • Total structure area: 2,900
    • Total interior livable area: 2,900 sqft
    • Finished area above ground: 1,900
    • Finished area below ground: 1,000

    Property

    Parking
    • Total spaces: 2
    • Parking features: Attached, Garage, Garage Door Opener
    • Attached garage spaces: 2
    • Has uncovered spaces: Yes
    Features
    • Levels: One
    • Stories: 1
    • Patio & porch: Covered, Patio, Porch
    • Exterior features: Landscaping, Paved Driveway, Porch, Patio
    Lot
    • Size: 9,365 sqft
    Details
    • Parcel number: 2205064000850008007
    • Zoning: Residential
    • Zoning description: Residential

    Construction

    Type & style
    • Home type: SingleFamily
    • Architectural style: One Story
    • Property subtype: Single Family Residence
    Materials
    • Brick, Fiber Cement, Stone, Frame
    • Foundation: Poured
    Condition
    • New construction: No
    • Year built: 2022
    Details
    • Builder model: Fairview
    • Builder name: Discovery Builders

    Utilities & green energy

    • Sewer: Public Sewer
    • Water: Connected, Public

    Community & neighborhood

    Community
    • Community features: Lake, Sidewalks
    Location
    • Region: New Albany
    • Subdivision: BRIDLEWOOD

    HOA & financial

    HOA
    • Has HOA: Yes
    • HOA fee: $200 annually
    • Amenities included: Water

    Other

    Other facts
    • Listing terms: Cash,Conventional,FHA,VA Loan
    • Road surface type: Paved

    Price history

    DateEventPrice
    3/17/2026Sold$475,000$164/sqft
    Source: SIRA #202606117 Report a problem
    2/20/2026Listed for sale$475,000-1%$164/sqft
    Source: SIRA #202606117 Report a problem
    11/9/2023Listing removed--
    Source: SIRA #2023010405 Report a problem
    10/9/2023Price change$479,900-2%$165/sqft
    Source: SIRA #2023010405 Report a problem
    9/12/2023Listed for sale$489,900$169/sqft
    Source: SIRA #2023010405 Report a problem

    Public tax history

    YearProperty taxesTax assessment
    2025$2,310 +2.3%$403,500 +38.4%
    2024$2,257 +48335.2%$291,600 -2.1%
    2023$5 $297,900 +99200%
    2022-- $300

    Find assessor info on the county website

    Neighborhood: 47150

    Nearby schools

    GreatSchools rating
    Get pre-qualified for a loan
    At Zillow Home Loans, we can pre-qualify you in as little as 5 minutes with no impact to your credit score.

    An equal housing lender. NMLS #10287.

    Sell for more on Zillow
    Get a Zillow Showcase℠ listing at no additional cost and you could sell for .
    $478,000
    2% more
    +$9,560
    With Zillow Showcase(estimated)
    $487,560