Skip main navigation
Off market
  • $361,200

    407 Pine Drive Cir, Henryville, IN 47126

    4beds
    3,100sqft
    SingleFamily
    Built in 2006
    0.33 Acres Lot
    $361,200 Zestimate®
    $117/sqft
    $2,986 Estimated rent

    Home value

    $361,200

    $343,000 - $379,000

    $2,986/mo

    Zestimate® history
    Loading
    Loading...

    Owner options

    List your home for rent

    $2,986/mo

    Rent Zestimate®

    Find your next renter with Zillow Rental Manager. Plus, with online applications, you can quickly screen prospective tenants – for free.

    Learn more

    $2,986/mo

    Rent Zestimate®

    Refinance and save

    $2,243/mo

    Est. payment

    Refinancing to a lower rate could help reduce your monthly payments and save thousands over the life of the loan.

    See today's rates

    $2,243/mo

    Est. payment

    Explore your selling options

    Work with a Zillow partner agent

    Leverage their expertise and Zillow's premium Showcase listings to get your home seen by more buyers.

    Get started

    List with your own agent

    Get your home in front of millions of buyers by listing it on Zillow.

    Learn how to do it

    Sell it yourself

    Take full control of how buyers see your home on Zillow by listing For Sale by Owner (FSBO).

    List your home

    What's special

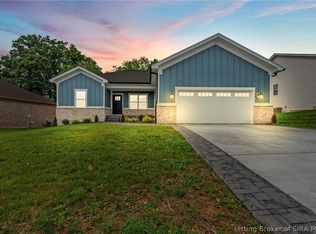
    CALL SPENCE at 812-525-6796 for Appt!! Home in a prime location! 19 miles from Louisville and less than 5 minutes from I65 This 1722 sq. ft., 4BR, 3 full bath, all brick, ranch home is situated in Knobview Estates in Henryville, IN, with a gorgeous sunset view of the southern Indiana hills. The home also includes a full, finished, walkout basement, that adds another 1400+ sq. ft. of living & recreational space! The main level interior features an open floor plan with a spacious family room with vaulted ceiling, gas log fireplace, and a convenient TV nook. Beautiful oak cabinetry surrounds in the large, eat-in kitchen, which is roomy enough for the addition of a bar or center island. The relaxing master suite includes a large, walk-in closet, trey ceiling with a large bathroom featuring a jetted tub and double-sink vanity. The laundry room is conveniently located just inside the door from a 2 car garage. The huge finished basement includes beautiful laminate flooring throughout! A large walk-in pantry is located just downstairs from the kitchen. Recessed lighting is found throughout the large family room, and adjacent entertainment area, which has accomodations for full surround sound. This room is also ready for the addition of a wet bar. A fourth bedroom with large walk-in closet and adjacent full bath is located immediately off the family room. Exterior features include large front porch, large deck off the kitchen with concrete patio below, as well as a concrete driveway.

    This property is not currently displayed as for sale or rent on Zillow. This may be different from what's on other websites or public sources.

    Facts & features

    Interior

    Bedrooms & bathrooms
    • Bedrooms: 4
    • Bathrooms: 3
    • Full bathrooms: 3
    Heating
    • Other
    Cooling
    • Central
    Features
    • Basement: Finished
    • Has fireplace: Yes
    • Fireplace features: Electric
    Interior area
    • Total interior livable area: 3,100 sqft

    Property

    Parking
    • Total spaces: 2
    • Parking features: Garage - Attached
    Lot
    • Size: 0.33 Acres
    Details
    • Parcel number: 100627000038000027

    Construction

    Type & style
    • Home type: SingleFamily
    Materials
    • brick
    • Roof: Asphalt
    Condition
    • Year built: 2006

    Community & HOA

    Location
    • Region: Henryville

    Financial & listing details

    • Price per square foot: $117/sqft
    • Tax assessed value: $320,600
    • Annual tax amount: $1,798

    Price history

    DateEventPrice
    10/12/2022Sold$315,000$102/sqft
    Source: SIRA #2022011934 Report a problem
    9/12/2022Listed for sale$315,000+37%$102/sqft
    Source: SIRA #2022011934 Report a problem
    3/24/2021Listing removed--
    Source: Owner Report a problem
    5/2/2018Sold$230,000-3.2%$74/sqft
    Source: SIRA #201805965 Report a problem
    2/9/2018Listed for sale$237,500$77/sqft
    Source: Owner Report a problem

    Public tax history

    YearProperty taxesTax assessment
    2025$1,798 -60%$320,600 +0.7%
    2024$4,496 +146.2%$318,400 -1.4%
    2023$1,826 -1.3%$323,000 +5.8%
    2022$1,851 +10.4%$305,300 +8%
    2021$1,677 +4.4%$282,600 +13.9%
    2020$1,607 +39.8%$248,200 +6.8%
    2019$1,150 +10.7%$232,400 +29.1%
    2018$1,039 +6.1%$180,000 +14.1%
    2017$979 $157,800 +1.4%
    2016$979 +3.1%$155,600 +8.2%
    2014$950 +0.7%$143,800 +1.8%
    2013$944 +7.6%$141,300 -0.7%
    2012$877 -3.5%$142,300 -0.4%
    2011$909 $142,900 +3.9%
    2010-- $137,500 -29.6%
    2009$1,154 $195,300
    Find assessor info on the county website

    Neighborhood: 47126

    Nearby schools

    GreatSchools rating
    Get pre-qualified for a loan
    At Zillow Home Loans, we can pre-qualify you in as little as 5 minutes with no impact to your credit score.

    An equal housing lender. NMLS #10287.

    Sell for more on Zillow
    Get a Zillow Showcase℠ listing at no additional cost and you could sell for .
    $361,200
    2% more
    +$7,224
    With Zillow Showcase(estimated)
    $368,424