*BUILDER WILL PROVIDE UP TO $5,000 TOWARDS BUYERS CLOSING COST WITH PREFERRED LENDER*We are PROUD to announce that ASB Homes is now in DEERFIELD CROSSING!This is the "SOLARA" floor plan and we hope you are as excited when you see it as we are! With over 1,500 sq ft, this slab plan is a 3 bed, 2 bathroom plan with all of the quality finishes ASB Homes is known for! This is a split bed floor plan with BIG spare bedrooms as well as a large owners bedroom that boast a private bath with a shower, double vanity, and big walk in closet! The kitchen and great room all flow together with 10 ft ceiling in the great room, Luxury Vinyl plank flooring, kitchen island with quartz or granite, separate dining, breakfast bar, tile backsplash, crown molding, wainscoting, and stainless steel appliances. The exterior will be a mixture of hardie plank siding, brick, and stone. RWC warranty included at closing and this home is ENERGY SMART RATED!Deerfield Crossing is literally 1-2 minutes from I65 and Fuzzy Zoellers Champions Pointe Golf Community
New construction
$314,900
13949 Deer Run Trace LOT 407, Memphis, IN 47143
3beds
1,517sqft
:
Get pre-qualified$2,052/mo
Single Family Residence
Built in 2026
0.3 Acres Lot
$314,600 Zestimate®
$208/sqft
$-- HOA
What's special
Separate diningLarge owners bedroomBig walk in closetDouble vanityBig spare bedroomsCrown moldingStainless steel appliances
- 70 days |
- 206 |
- 21 |
Zillow last checked:
Listing updated:
Listed by:
Troy Stiller,
Schuler Bauer Real Estate Services ERA Powered (N
Source: SIRA,MLS#: 202608360 Originating MLS: Southern Indiana REALTORS Association
Originating MLS: Southern Indiana REALTORS AssociationFacts & features
Interior
Bedrooms & bathrooms
- Bedrooms: 3
- Bathrooms: 2
- Full bathrooms: 2
Primary bedroom
- Level: First
- Dimensions: 12 x 13.5
Bedroom
- Level: First
- Dimensions: 12 x 12
Bedroom
- Level: First
- Dimensions: 12 x 13
Dining room
- Level: First
- Dimensions: 11.5 x 10
Kitchen
- Level: First
- Dimensions: 11.5 x 9.5
Living room
- Level: First
- Dimensions: 16 x 18.75
Heating
- Forced Air
Cooling
- Central Air
Appliances
- Included: Dishwasher, Microwave, Oven, Range
- Laundry: Main Level, Laundry Room
Features
- Entrance Foyer, Eat-in Kitchen, Kitchen Island, Bath in Primary Bedroom, Main Level Primary, Mud Room, Open Floorplan, Pantry, Separate Shower, Cable TV, Utility Room
- Windows: Thermal Windows
- Has basement: No
- Has fireplace: No
Interior area
- Total structure area: 1,517
- Total interior livable area: 1,517 sqft
- Finished area above ground: 1,517
- Finished area below ground: 0
Property
Parking
- Total spaces: 3
- Parking features: Attached, Garage, Garage Door Opener
- Attached garage spaces: 3
- Has uncovered spaces: Yes
Features
- Levels: One
- Stories: 1
- Patio & porch: Covered, Patio, Porch
- Exterior features: Landscaping, Paved Driveway, Porch, Patio
Lot
- Size: 0.3 Acres
Details
- Parcel number: 101022000447000032
- Zoning: Residential
- Zoning description: Residential
Construction
Type & style
- Home type: SingleFamily
- Architectural style: One Story
- Property subtype: Single Family Residence
Materials
- Brick, Frame, Hardboard
- Foundation: Slab
Condition
- Under Construction
- New construction: Yes
- Year built: 2026
Utilities & green energy
- Sewer: Public Sewer
- Water: Connected, Public
Community & HOA
Community
- Subdivision: Deerfield Crossing
Location
- Region: Memphis
Financial & listing details
- Price per square foot: $208/sqft
- Date on market: 5/15/2026
- Cumulative days on market: 71 days
- Listing terms: Cash,Conventional,FHA,VA Loan
Estimated market value
$314,600
$299,000 - $330,000
$2,118/mo
Price history
| Date | Event | Price |
|---|---|---|
| 5/15/2026 | Listed for sale | $314,900$208/sqft |
Source:  SIRA #202608360 Report a problem SIRA #202608360 Report a problem | ||
Public tax history
Tax history is unavailable.
Monthly payment
Est. payment
Payment breakdown
Explore the cost of this home by adjusting the details. Changes won't be saved.Climate risks
Neighborhood: 47143
Nearby schools
GreatSchools rating
- 6/10Henryville Elementary SchoolGrades: PK-6Distance: 5 mi
- 4/10Henryville Jr & Sr High SchoolGrades: 7-12Distance: 5.1 mi
- $200-- bd-- ba-- sqftHarmony Woods Breezy Walk, Memphis, IN 47143Off Market
- $574,7003 bd2 ba2.1k sqft11227 Chas Mem Rd, Memphis, IN 47143Off Market
- $256,0003 bd2 ba1.3k sqft13127 Bennetsville Rd, Memphis, IN 47143Off Market
- $279,9003 bd3 ba1.4k sqft5713 Greenland Pass Dr, Memphis, IN 47143Off Market
- $276,0003 bd2 ba1.3k sqft5714 Greenland Pass Dr, Memphis, IN 47143Off Market
- $15,000-- bd-- ba-- sqftTo Be Assigned, Memphis, IN 47143Off Market
- $297,300-- bd-- ba-- sqftTo Be Assigned, Memphis, IN 47143Off Market
- $4,9002.295 AcresTo Be Assigned, Memphis, IN 47143Off Market
- $351,900-- bd-- ba-- sqftTo Be Assigned, Memphis, IN 47143Off Market
A local agent can set up tours, give advice and negotiate with sellers.
Similar homes
- $309,9003 bd2 ba1.5k sqft908 Audobon Court, Memphis, IN 47143For Sale
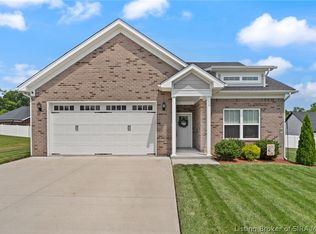 MLS ID #202609966, Adam Tetrick, Green Tree Real Estate Services. SIRA
 - $319,9003 bd2 ba1.5k sqft13947 Deer Run Trace LOT 408, Memphis, IN 47143New Construction
 MLS ID #202608355, Troy Stiller, Schuler Bauer Real Estate Services ERA Powered (N. SIRA
 - $304,9003 bd2 ba1.6k sqft13946 Deer Run Trace LOT 421, Memphis, IN 47143New Construction
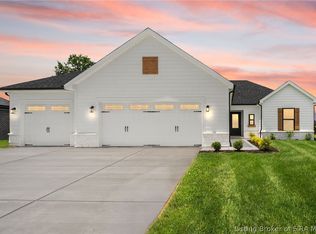 MLS ID #202606335, Troy Stiller, Schuler Bauer Real Estate Services ERA Powered (N. SIRA
 - $289,9003 bd2 ba1.3k sqft2616 Vineyard Way #231, Memphis, IN 47143New Construction
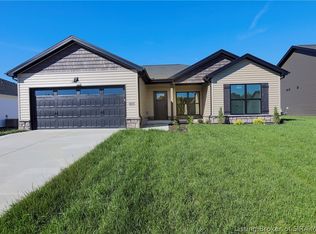 SIRA
SIRA - $314,9003 bd2 ba1.3k sqft2028 Fairview Farm Drive #220, Memphis, IN 47143New ConstructionSIRA
- $314,9003 bd2 ba1.4k sqft5700 Harmony Woods #1020, Memphis, IN 47143New ConstructionMLS ID #202608381, Jesse Niehaus, Schuler Bauer Real Estate Services ERA Powered (N. SIRA
- $305,0003 bd2 ba1.4k sqft2411 Johnson Pass, Memphis, IN 47143For SaleMLS ID #202608254, Julie Dulaney, Real Estate Unlimited. SIRA
- $314,9003 bd2 ba1.4k sqft5704 Harmony Woods #1022, Memphis, IN 47143New ConstructionMLS ID #202608314, Jesse Niehaus, Schuler Bauer Real Estate Services ERA Powered (N. SIRA
- $304,9993 bd3 ba1.8k sqft2004 Derby Way, Memphis, IN 47143For SaleMLS ID #202606914, Leslie Rodriguez, NextHome Wilson Real Estate. SIRA
- $298,1504 bd3 ba2k sqft1007 Hunter Court, Memphis, IN 47143New ConstructionMLS ID #202609591, Marie D Edwards, HMS Real Estate, LLC. SIRA
- $303,9004 bd3 ba2k sqft1004 Hunter Court, Memphis, IN 47143New ConstructionSIRA
- $399,9003 bd2 ba1.7k sqft804 Kings Court, Memphis, IN 47143For SaleMLS ID #202608343, Desiree Garza, Green Tree Real Estate Services. SIRA
- $289,9003 bd2 ba1.4k sqft2016 Fairview Farm Drive LOT 222, Memphis, IN 47143New ConstructionMLS ID #202605603, Troy Stiller, Schuler Bauer Real Estate Services ERA Powered (N. SIRA
- $384,9004 bd3 ba2.2k sqft2627 Vineyard Way LOT 205, Memphis, IN 47143New ConstructionMLS ID #202608908, Troy Stiller, Schuler Bauer Real Estate Services ERA Powered (N. SIRA
- $369,9003 bd2 ba1.5k sqft904 Audobon Court, Memphis, IN 47143New ConstructionSIRA
- $369,9003 bd2 ba1.5k sqft826 Kings Court, Memphis, IN 47143New ConstructionSIRA
- $280,0003 bd2 ba1.2k sqft2403 Johnson Pass, Memphis, IN 47143For SaleMLS ID #202608563, Paige R Cooper-Moore, eXp Realty, LLC. SIRA
- $279,9003 bd2 ba1.4k sqft2018 Fairview Farm Drive LOT 221, Memphis, IN 47143New ConstructionMLS ID #202605495, Troy Stiller, Schuler Bauer Real Estate Services ERA Powered (N. SIRA
- $274,9003 bd2 ba1.2k sqft5702 Harmony Woods #1021, Memphis, IN 47143New ConstructionMLS ID #202607988, Jesse Niehaus, Schuler Bauer Real Estate Services ERA Powered (N. SIRA
- $306,0003 bd2 ba1.5k sqft5511 Limestone Creek Drive, Charlestown, IN 47111For SaleMLS ID #202608303, Stephannie Wilson, NextHome Wilson Real Estate. SIRA
