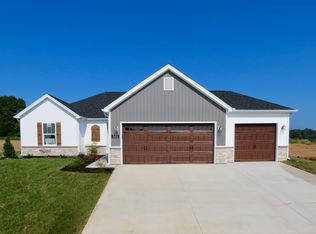
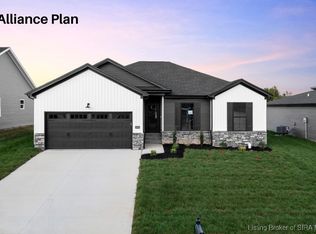
Welcome to this stunning 2024-built home in the desirable Fairview Farms Subdivision! Priced at $279,900, this beautiful 3-bedroom, 2-bath residence offers a thoughtfully designed split-bedroom, open floor plan perfect for modern living. The kitchen is a true centerpiece, featuring stone countertops, stainless steel appliances, soft-close cabinetry, an island, a pantry, and a spacious eat-in area ideal for gatherings. The main suite provides a relaxing retreat with a full ensuite bathroom offering dual sinks, stone countertops, and a large walk-in closet. Enjoy the convenience of an attached two-car garage and the comfort of a large, fenced backyard—complete with a patio, deck, and hot tub for outdoor entertaining or quiet evenings at home. This move-in-ready home combines style, function, and comfort in a fantastic location—don’t miss your chance to make it yours!
For sale
$280,000
2403 Johnson Pass, Memphis, IN 47143
3beds
1,215sqft
Single Family Residence
Built in 2024
9,583 Square Feet Lot
$280,100 Zestimate®
$230/sqft
$21/mo HOA
What's special
Attached two-car garageStone countertopsStainless steel appliancesLarge fenced backyardLarge walk-in closetSoft-close cabinetry
- 44 days |
- 273 |
- 16 |
Zillow last checked:
Listing updated:
Listed by:
Paige R Cooper-Moore,
eXp Realty, LLC,
Antonio Moore,
eXp Realty, LLC
Source: SIRA,MLS#: 202608563
Originating MLS: Southern Indiana REALTORS Association
Loading...
Facts & features
Interior
Bedrooms & bathrooms
- Bedrooms: 3
- Bathrooms: 2
- Full bathrooms: 2
Primary bedroom
- Description: Large Walk-in Closet,Flooring: Carpet
- Level: First
- Dimensions: 12.3 x 12.5
Bedroom
- Description: Flooring: Carpet
- Level: First
- Dimensions: 11.4 x 10.4
Bedroom
- Description: Flooring: Carpet
- Level: First
- Dimensions: 11.4 x 10.9
Dining room
- Description: Flooring: Luxury Vinyl Plank
- Level: First
- Dimensions: 8.7 x 12.3
Other
- Description: Main Bedroom Ensuite,Flooring: Luxury Vinyl Plank
- Level: First
- Dimensions: 7.11 x 9
Other
- Description: Flooring: Luxury Vinyl Plank
- Level: First
- Dimensions: 5 x 7.8
Kitchen
- Description: Flooring: Luxury Vinyl Plank
- Level: First
- Dimensions: 10.9 x 13.11
Living room
- Description: Flooring: Luxury Vinyl Plank
- Level: First
- Dimensions: 12.7 x 13.11
Heating
- Forced Air
Cooling
- Central Air
Appliances
- Included: Dishwasher, Microwave, Oven, Range, Refrigerator
- Laundry: Main Level, Laundry Room
Features
- Ceiling Fan(s), Eat-in Kitchen, Bath in Primary Bedroom, Main Level Primary, Open Floorplan, Pantry, Split Bedrooms, Utility Room, Walk-In Closet(s)
- Windows: Thermal Windows
- Has basement: No
- Has fireplace: No
Interior area
- Total structure area: 1,215
- Total interior livable area: 1,215 sqft
- Finished area above ground: 1,215
- Finished area below ground: 0
Property
Parking
- Total spaces: 2
- Parking features: Attached, Garage
- Attached garage spaces: 2
Features
- Levels: One
- Stories: 1
- Patio & porch: Deck, Patio
- Exterior features: Deck, Fence, Hot Tub/Spa, Landscaping, Patio
- Has spa: Yes
- Fencing: Yard Fenced
Lot
- Size: 9,583 Square Feet
Details
- Parcel number: 101018400140000032
- Zoning: Residential
- Zoning description: Residential
Construction
Type & style
- Home type: SingleFamily
- Architectural style: One Story
- Property subtype: Single Family Residence
Materials
- Vinyl Siding, Frame
Condition
- New construction: No
- Year built: 2024
Utilities & green energy
- Sewer: Public Sewer
- Water: Connected, Public
Community & HOA
Community
- Features: Sidewalks
- Subdivision: Fairview Farm
HOA
- Has HOA: Yes
- HOA fee: $250 annually
Location
- Region: Memphis
Financial & listing details
- Price per square foot: $230/sqft
- Tax assessed value: $172,000
- Annual tax amount: $1,651
- Date on market: 5/22/2026
- Cumulative days on market: 45 days
- Listing terms: Conventional,FHA,USDA Loan,VA Loan
Estimated market value
$280,100
$266,000 - $294,000
$1,794/mo
Price history
| Date | Event | Price |
|---|---|---|
| 5/23/2026 | Listed for sale | $280,000-47.2%$230/sqft |
Source: | ||
| 11/7/2025 | Sold | $530,000-6.2%$436/sqft |
Source: | ||
| 11/3/2025 | Pending sale | $565,000$465/sqft |
Source: | ||
| 10/6/2025 | Listed for sale | $565,000+13%$465/sqft |
Source: | ||
| 12/12/2023 | Listing removed | -- |
Source: | ||
| 11/27/2023 | Price change | $499,900-1%$411/sqft |
Source: | ||
| 11/8/2023 | Listed for sale | $505,000-3.6%$416/sqft |
Source: | ||
| 11/4/2023 | Listing removed | -- |
Source: | ||
| 10/2/2023 | Price change | $524,000-2%$431/sqft |
Source: | ||
| 9/15/2023 | Price change | $534,900-2.7%$440/sqft |
Source: | ||
| 9/6/2023 | Price change | $549,900-0.8%$453/sqft |
Source: | ||
| 8/29/2023 | Price change | $554,500-0.9%$456/sqft |
Source: | ||
| 8/25/2023 | Listed for sale | $559,500-44%$460/sqft |
Source: | ||
| 9/25/2020 | Sold | $1,000,000$823/sqft |
Source: | ||
Public tax history
| Year | Property taxes | Tax assessment |
|---|---|---|
| 2025 | $2,939 -7.1% | $172,000 -9.6% |
| 2024 | $3,164 +40.2% | $190,200 -6.2% |
| 2023 | $2,257 +6.3% | $202,800 +13.3% |
| 2022 | $2,123 -44.9% | $179,000 +16.5% |
| 2021 | $3,852 +192.7% | $153,600 -44.5% |
| 2020 | $1,316 -18% | $276,600 +49.5% |
| 2019 | $1,605 -15.3% | $185,000 -1.8% |
| 2018 | $1,896 -3.9% | $188,300 -8.8% |
| 2017 | $1,973 | $206,400 -1.7% |
| 2016 | $1,973 +2.6% | $209,900 +6.5% |
| 2014 | $1,923 +9% | $197,000 +6.7% |
| 2013 | $1,764 +10.8% | $184,700 -1.8% |
| 2012 | $1,592 | $188,000 +38% |
| 2007 | -- | $136,200 |
| 2006 | -- | $136,200 |
Find assessor info on the county website
Monthly payment
Est. payment$--/mo
Payment breakdown
Explore the cost of this home by adjusting the details. Changes won't be saved.All calculations are estimates and provided by Zillow, Inc. for informational purposes only. Actual amounts may vary.
HOA fees may include property taxes on listings classified as Co-Ops. Contact the listing agent and/or owner for fee details.
Mortgage interest rates are dependent on a number of factors, including credit score, down payment, and repayment length. Interest rate data provided by Zillow Group Marketplace, Inc. as of 1/1/1970 from various mortgage lenders with which we have lead or other similar arrangements; the Estimated Payment is an average of those rates.
See how much you could borrow to make a competitive offer.
Climate risks
Neighborhood: 47143
Nearby schools
GreatSchools rating
- 6/10Henryville Elementary SchoolGrades: PK-6Distance: 6.5 mi
- 4/10Henryville Jr & Sr High SchoolGrades: 7-12Distance: 6.6 mi
A local agent can set up tours, give advice and negotiate with sellers.
- Indiana
- Clark County
- Memphis
- 47143
- 2403 Johnson Pass