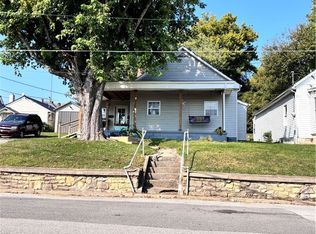
Discover a remarkable living opportunity at 506 Pilgrim WAY, SALEM, IN. This single-family residence offers a spanning 1404 square feet, is a truly inviting home, ready for you to move in and begin your next chapter. The property offers 3 comfortable bedrooms, providing ample private space w/split bedrooms. Complementing these are 2 full bathrooms, designed for convenience and daily comfort. With a generous 0.24 corner lot! This single-story property presents a harmonious balance of indoor and outdoor living w/lot of landscaping/flowers when in full bloom. This home offers a 1-Car Attached Garage and PAVED driveway! Embrace the ease and comfort of this residence; schedule your viewing today and experience its appeal firsthand.
Pending
Price cut: $3K (9/18)
$129,900
506 Pilgrim Way, Salem, IN 47167
3beds
1,404sqft
Residential, Single Family Residence
Built in 1994
10,454 Square Feet Lot
$-- Zestimate®
$93/sqft
$-- HOA
What's special
Single-story propertyPaved drivewaySplit bedrooms
- 160 days
- 613
- 41
Zillow last checked:
Listing updated:
Listed by:
Jennifer Jordan lighthousesold@yahoo.com,
Lighthouse Realty Group, Inc
Source: MIBOR as distributed by MLS GRID,MLS#: 22099316
Facts & features
Interior
Bedrooms & bathrooms
- Bedrooms: 3
- Bathrooms: 2
- Full bathrooms: 2
- Main level bathrooms: 2
- Main level bedrooms: 3
Primary bedroom
- Level: Main
- Area: 144 Square Feet
- Dimensions: 12x12
Bedroom 2
- Level: Main
- Area: 120 Square Feet
- Dimensions: 12x10
Bedroom 3
- Level: Main
- Area: 120 Square Feet
- Dimensions: 12x10
Dining room
- Level: Main
- Area: 144 Square Feet
- Dimensions: 9x16
Kitchen
- Level: Main
- Area: 108 Square Feet
- Dimensions: 12x9
Living room
- Level: Main
- Area: 286 Square Feet
- Dimensions: 22x13
Heating
- Forced Air
Cooling
- Central Air
Appliances
- Included: Dishwasher, Electric Oven, Refrigerator
Features
- Walk-In Closet(s)
- Has basement: No
Interior area
- Total structure area: 1,404
- Total interior livable area: 1,404 sqft
Property
Parking
- Total spaces: 1
- Parking features: Attached
- Attached garage spaces: 1
Features
- Levels: One
- Stories: 1
Lot
- Size: 10,454 Square Feet
Details
- Parcel number: 882408443014000022
- Special conditions: As Is,Broker Owned
- Horse amenities: None
Construction
Type & style
- Home type: SingleFamily
- Architectural style: Other
- Property subtype: Residential, Single Family Residence
Materials
- Vinyl Siding
- Foundation: Crawl Space
Condition
- New construction: No
- Year built: 1994
Utilities & green energy
- Water: Public
Community & HOA
Community
- Subdivision: Rolling Way
HOA
- Has HOA: No
Location
- Region: Salem
Financial & listing details
- Price per square foot: $93/sqft
- Annual tax amount: $2,430
- Date on market: 5/1/2026
- Cumulative days on market: 161 days
Estimated market value
Not available
Estimated sales range
Not available
Not available
Price history
| Date | Event | Price |
|---|---|---|
| 10/9/2026 | Pending sale | $129,900$93/sqft |
Source: SIRA #202607911 Report a problem | ||
| 9/18/2026 | Price change | $129,900-2.3%$93/sqft |
Source:  MIBOR as distributed by MLS GRID #22099316 Report a problem MIBOR as distributed by MLS GRID #22099316 Report a problem | ||
| 8/24/2026 | Price change | $132,900-1.6%$95/sqft |
Source: SIRA #202607911 Report a problem | ||
| 7/23/2026 | Price change | $135,000-3.6%$96/sqft |
Source:  SIRA #202607911 Report a problem SIRA #202607911 Report a problem | ||
| 7/6/2026 | Price change | $140,000-3.4%$100/sqft |
Source: SIRA #202607911 Report a problem | ||
| 6/3/2026 | Price change | $144,900-3.3%$103/sqft |
Source: SIRA #202607911 Report a problem | ||
| 5/19/2026 | Price change | $149,900-4.5%$107/sqft |
Source: SIRA #202607911 Report a problem | ||
| 5/11/2026 | Price change | $157,000-4.8%$112/sqft |
Source: My State MLS #11737958 Report a problem | ||
| 5/1/2026 | Listed for sale | $164,900-5.2%$117/sqft |
Source: SIRA #202607911 Report a problem | ||
| 11/13/2024 | Listing removed | $174,000$124/sqft |
Source: SIRA #2024011222 Report a problem | ||
| 11/13/2024 | Listed for sale | $174,000$124/sqft |
Source: SIRA #2024011222 Report a problem | ||
| 10/29/2024 | Pending sale | $174,000$124/sqft |
Source: SIRA #2024011222 Report a problem | ||
| 9/30/2024 | Listed for sale | $174,000+7.5%$124/sqft |
Source: SIRA #2024011222 Report a problem | ||
| 7/31/2023 | Sold | $161,900+1.3%$115/sqft |
Source: SIRA #202308389 Report a problem | ||
| 6/26/2023 | Pending sale | $159,900$114/sqft |
Source: SIRA #202308389 Report a problem | ||
| 6/20/2023 | Listed for sale | $159,900$114/sqft |
Source: SIRA #202308389 Report a problem | ||
Public tax history
Tax history is unavailable.
Monthly payment
Est. payment
Payment breakdown
Explore the cost of this home by adjusting the details. Changes won't be saved.Climate risks
Neighborhood: 47167
Nearby schools
Schools provided by the listing agent
- Elementary: Bradie Shrum Elementary
- Middle: Salem Middle School
- High: Salem High School
Source: MIBOR as distributed by MLS GRID. This data may not be complete. We recommend contacting the local school district to confirm school assignments for this home.

Similar homes
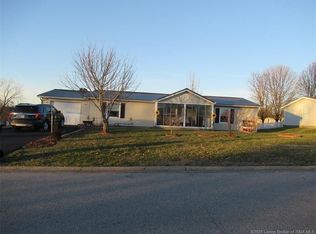
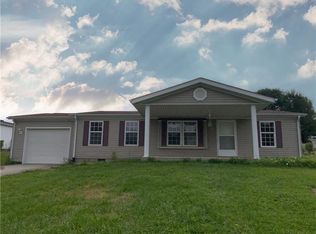
- $159,9003 bd2 ba1.4k sqft1007 N Main Street, Salem, IN 47167For Sale
 MLS ID #2026011566, Jennifer K Jordan, Lighthouse Realty Group, Inc.. SIRA
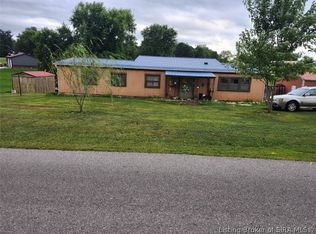
 - $119,9004 bd3 ba1.7k sqft3034 W Cox Ferry Road, Salem, IN 47167For Sale
 MLS ID #2026011046, Sandra Case-Rodgers, Schuler Bauer Real Estate Services ERA Powered (N. SIRA
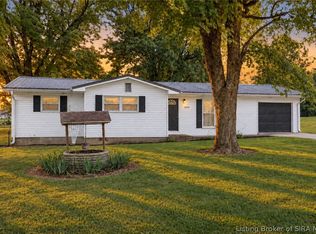
 - $139,9003 bd1 ba1.1k sqft2376 N Eunice Drive, Salem, IN 47167For Sale
 MLS ID #2026010975, Linda R. Ward, eXp Realty, LLC - Picket Fence. SIRA
 - $154,9003 bd1 ba1.2k sqft104 N Posey Street, Salem, IN 47167For Sale
 MLS ID #2026011745, Debbie Curtis, Mainstreet REALTORS. SIRA
