Looking for a home with the perfect outdoor living space? This home offers many options to enjoy the great outdoors. Enjoy your morning coffee on the covered deck and then wind down in the evenings on the huge covered and comfortable back patio area. This unique home is one-owner and is much larger than it appears due to the spacious home addition and elevated outdoor living areas. This spacious home features 1,328 square feet that includes a 380 sf addition with a huge walk-in closet (addition added in 2007) and could be used for practically anything. This home sits on a quiet and peaceful cul-de-sac and offers mature trees, plants, flowers, outdoor storage, several covered decks, and plenty of space to relax outdoors while enjoying the abundance of wildlife. This home features 3 spacious bedrooms (could be 4), 2 full bathrooms, walk-in closets, a mud-room and laundry area, vaulted ceilings and built-in shelves. The exterior of the property features small sheds that will offer plenty of room for your storage, hobbies and animals. The yard is partially fenced and would be the perfect place to plant that garden that you have always dreamed of. This home sits in a country setting, but is also conveniently located only 11 miles from the nearest Walmart Supercenter and is close to restaurants, shopping, and so much more. This home is truly move-in ready as all kitchen appliances will remain with the home as well as the washer and dryer. Sq ft & rm sz approx.
For sale
Price cut: $5K (7/25)
$119,900
1195 N Shawn Drive, Pekin, IN 47165
3beds
1,328sqft
:
Get pre-qualified$810/mo
Manufactured Home, Single Family Residence
Built in 1986
0.39 Acres Lot
$-- Zestimate®
$90/sqft
$-- HOA
What's special
Walk-in closetsCovered deckSeveral covered decksQuiet and peaceful cul-de-sacVaulted ceilingsMature trees plants flowersOutdoor storage
- 34 days |
- 353 |
- 27 |
Zillow last checked:
Listing updated:
Listed by:
Cheryl Martin,
Schuler Bauer Real Estate Services ERA Powered (N
Source: SIRA,MLS#: 202609961 Originating MLS: Southern Indiana REALTORS Association
Originating MLS: Southern Indiana REALTORS AssociationFacts & features
Interior
Bedrooms & bathrooms
- Bedrooms: 3
- Bathrooms: 2
- Full bathrooms: 2
Primary bedroom
- Level: First
Bedroom
- Level: First
Other
- Level: First
Other
- Level: First
Kitchen
- Level: First
Living room
- Level: First
Other
- Description: additional/bonus
- Level: First
Heating
- Forced Air
Cooling
- Central Air
Appliances
- Included: Dryer, Microwave, Oven, Range, Refrigerator, Washer
- Laundry: Main Level, Laundry Room
Features
- Bookcases, Ceiling Fan(s), Eat-in Kitchen, Bath in Primary Bedroom, Main Level Primary, Walk-In Closet(s)
- Basement: Crawl Space
- Has fireplace: No
Interior area
- Total structure area: 1,328
- Total interior livable area: 1,328 sqft
- Finished area above ground: 1,328
- Finished area below ground: 0
Property
Features
- Levels: One
- Stories: 1
- Patio & porch: Covered, Deck, Patio, Porch
- Exterior features: Deck, Porch, Patio
Lot
- Size: 0.39 Acres
- Features: Cul-De-Sac, Dead End
Details
- Additional structures: Shed(s)
- Parcel number: 881519221017000016
- Zoning: Residential
- Zoning description: Residential
Construction
Type & style
- Home type: SingleFamily
- Architectural style: One Story,Manufactured Home
- Property subtype: Manufactured Home, Single Family Residence
Materials
- Aluminum Siding, Frame
- Foundation: Crawlspace
Condition
- New construction: No
- Year built: 1986
Utilities & green energy
- Sewer: Public Sewer
- Water: Connected, Public
Community & HOA
Community
- Subdivision: Star Estates
HOA
- Has HOA: No
Location
- Region: Pekin
Financial & listing details
- Price per square foot: $90/sqft
- Tax assessed value: $49,200
- Annual tax amount: $275
- Date on market: 7/10/2026
- Cumulative days on market: 34 days
- Listing terms: Cash,Conventional,FHA
- Road surface type: Paved
- Body type: Single Wide
Estimated market value
Not available
Estimated sales range
Not available
$1,561/mo
Price history
| Date | Event | Price |
|---|---|---|
| 7/25/2026 | Price change | $119,900-4%$90/sqft |
Source:  SIRA #202609961 Report a problem SIRA #202609961 Report a problem | ||
| 7/10/2026 | Listed for sale | $124,900$94/sqft |
Source: SIRA #202609961 Report a problem | ||
Public tax history
| Year | Property taxes | Tax assessment |
|---|---|---|
| 2025 | $275 +0.1% | $49,200 +2.5% |
| 2024 | $275 +8% | $48,000 +7.4% |
| 2023 | $255 +8.5% | $44,700 +22.8% |
| 2022 | $235 +14.6% | $36,400 +13% |
| 2021 | $205 +5% | $32,200 +17.5% |
| 2020 | $195 +1.7% | $27,400 +5% |
| 2019 | $192 +15% | $26,100 |
| 2018 | $167 +18.1% | $26,100 -4.7% |
| 2017 | $141 -24.9% | $27,400 +4.2% |
| 2016 | $188 -19.1% | $26,300 -41.2% |
| 2014 | $232 +2.9% | $44,700 +0.7% |
| 2013 | $226 -3% | $44,400 +2.8% |
| 2012 | $233 +27.2% | $43,200 +30.1% |
| 2011 | $183 -8.5% | $33,200 |
| 2010 | $200 -4.3% | $33,200 -13.3% |
| 2009 | $209 +2% | $38,300 +1.3% |
| 2007 | $205 -26.5% | $37,800 +8% |
| 2006 | $279 | $35,000 |
Find assessor info on the county website
Monthly payment
Est. payment
Payment breakdown
Explore the cost of this home by adjusting the details. Changes won't be saved.Climate risks
Neighborhood: 47165
Nearby schools
GreatSchools rating
- 6/10East Washington Middle SchoolGrades: 5-8Distance: 0.3 mi
- 6/10Eastern High SchoolGrades: 9-12Distance: 0.2 mi
- 9/10East Washington Elementary SchoolGrades: PK-4Distance: 0.3 mi
- $145,000-- bd2 ba1.6k sqft1185 N Renee Ct, Pekin, IN 47165Off Market
- $64,300-- bd1 ba784 sqft1191 N Shawn Dr, Pekin, IN 47165Off Market
- $75,000-- bd2 ba924 sqft1181 N Renee Ct, Pekin, IN 47165Off Market
- $217,3002 bd3 ba1k sqft5969 S Eastern School Rd, Pekin, IN 47165Off Market
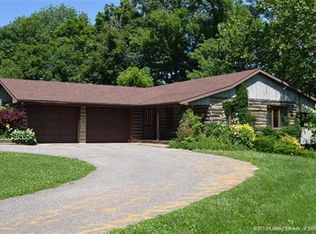
- $20,300-- bd1 ba955 sqft1182 N Shawn Dr, Pekin, IN 47165Off Market
- $81,2002 bd2 ba896 sqft1166 N Renee Ct, Pekin, IN 47165Off Market
- $3,500-- bd-- ba-- sqft1181 N Shawn Dr, Pekin, IN 47165Off Market
- $20,6003 bd1 ba720 sqft1179 N Shawn Dr, Pekin, IN 47165Off Market
A local agent can set up tours, give advice and negotiate with sellers.
Similar homes
- $99,9003 bd2 ba1.1k sqft2767 S Hickory Grove Road, Pekin, IN 47165For Sale
 MLS ID #2026010394, Stephannie Wilson, NextHome Wilson Real Estate. SIRA
 - $175,0003 bd2 ba1.3k sqft1138 N Renee Court, Pekin, IN 47165For Sale
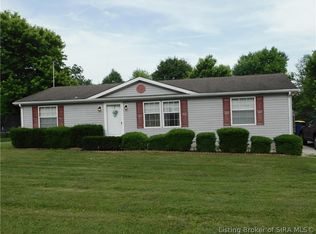 MLS ID #202608739, Mary McCoskey Finkle, Mainstreet REALTORS. SIRA
 - $125,0003 bd2 ba1.4k sqft13900 Wingler Road NE, Palmyra, IN 47164For Sale
 MLS ID #2026010457, Sherry Wathen, Lopp Real Estate Brokers. SIRA
 - $135,0003 bd2 ba1.4k sqft506 Pilgrim Way, Salem, IN 47167Active
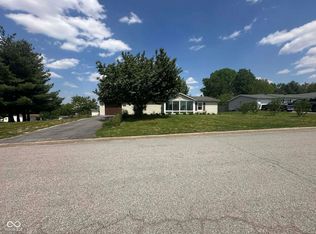 MLS ID #22099316, Jennifer Jordan, Lighthouse Realty Group, Inc. MIBOR as distributed by MLS GRID
 - $134,9003 bd2 ba1.1k sqft906 Washington Way, Memphis, IN 47143For SaleMLS ID #202606475, Ashton Guthrie, Guthrie Realty Services LLC. SIRA
- $171,5003 bd2 ba1.8k sqft14205 Huff St NE, Palmyra, IN 47164Off Market
- $95,0004 bd2 ba1.8k sqft2340 N Rush Creek Rd, Salem, IN 47167AuctionXome
- $144,9002 bd2 ba1.6k sqft12125 Jay Street NE, Palmyra, IN 47164For SaleMLS ID #202608408, Candice Ritchie, Green Tree Real Estate Services. SIRA
- $148,9002 bd1 ba837 sqft405 Arthur Street, Salem, IN 47167For SaleMLS ID #2026010414, Kelsey Dawson, Dawson Real Estate, LLC. SIRA
- $115,0003 bd2 ba1.9k sqft114 N Main Street, Campbellsburg, IN 47108For SaleMLS ID #202607671, Kelsey Dawson, Dawson Real Estate, LLC. SIRA
- $--2 bd2 ba996 sqft904 E Railroad St, Otisco, IN 47163AuctionServiceLink Auction
- $105,0003 bd1 ba796 sqft905 N Locust Street, Salem, IN 47167For SaleMLS ID #202508390, Alicia Powell, Lopp Real Estate Brokers. SIRA
- $139,9001 bd1 ba720 sqft205 E Arthur Street, Salem, IN 47167For SaleMLS ID #2026010670, Debbie Curtis, Mainstreet REALTORS. SIRA
- $165,0002 bd1 ba816 sqft201 Jackson Street, Salem, IN 47167For SaleMLS ID #2026010656, Brian Helsel, Brixton Realty. SIRA
- $160,0002 bd1 ba1.6k sqft514 County Road 160, Charlestown, IN 47111For SaleMLS ID #2026010777, Stephannie Wilson, NextHome Wilson Real Estate. SIRA
- $169,9003 bd1 ba1k sqft202 Willow, Salem, IN 47167For SaleMLS ID #202609780, Robert Baker, Mainstreet REALTORS. SIRA
- $--2 bd1 ba932 sqft244 E Oak St, Campbellsburg, IN 47108AuctionAuction.com 2
- $174,9003 bd2 ba1k sqft242 Old State Road 64 NW, New Salisbury, IN 47161For SaleMLS ID #2026010622, Sharon Gordon, Coldwell Banker McMahan. SIRA
- $175,0003 bd1 ba1.1k sqft102 Nichols Avenue, Salem, IN 47167For SaleMLS ID #202609526, Mary McCoskey Finkle, Mainstreet REALTORS. SIRA
- $165,0003 bd1 ba1k sqft116 Nichols Avenue, Salem, IN 47167For SaleMLS ID #202606652, Mary McCoskey Finkle, Mainstreet REALTORS. SIRA
