Skip main navigation
Sold for $208,695
  • $208,695

    1005 Bristol Street, Salem, IN 47167

    3beds
    1,190sqft
    Single Family Residence
    Built in 1925
    10,454.4 Square Feet Lot
    $224,000 Zestimate®
    $175/sqft
    $1,381 Estimated rent

    Home value

    $224,000

    $211,000 - $237,000

    $1,381/mo

    Zestimate® history
    Loading
    Loading...

    Owner options

    List your home for rent

    $1,381/mo

    Rent Zestimate®

    Find your next renter with Zillow Rental Manager. Plus, with online applications, you can quickly screen prospective tenants – for free.

    Learn more

    $1,381/mo

    Rent Zestimate®

    Refinance and save

    $1,322/mo

    Est. payment

    Refinancing to a lower rate could help reduce your monthly payments and save thousands over the life of the loan.

    See today's rates

    $1,322/mo

    Est. payment

    Explore your selling options

    Work with a Zillow partner agent

    Leverage their expertise and Zillow's premium Showcase listings to get your home seen by more buyers.

    Get started

    List with your own agent

    Get your home in front of millions of buyers by listing it on Zillow.

    Learn how to do it

    Sell it yourself

    Take full control of how buyers see your home on Zillow by listing For Sale by Owner (FSBO).

    List your home

    What's special

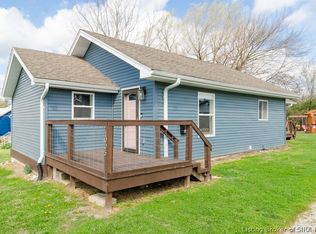
    Welcome to 1005 Bristol Street! Totally renovated 3 BDR, 2 full bath home is ready for you with many worry-free years. This home has so many unbelievable upgrades including granite countertops, stainless steel farm sink, luxury vinyl plank flooring, barn doors, cloak room, master suite with huge walk-in closet & tiled shower, beautiful ceiling fans & fixtures, and so much more with little space to list. You will be pleasantly surprised by the open concept and spacious bedrooms. New siding & windows will keep heating & cooling costs down. Basement will give all that extra storage space that you never have enough of. Within 1/2 mile of schools and the walking trail.

    Zillow last checked:

    Listing updated:

    Listed by:

    Lori J. Gilstrap,

    The Day Company REALTORS

    Bought with:

    Mary McCoskey Finkle, RB14026176

    Mainstreet REALTORS

    Source: SIRA,MLS#: 202308684MLS LogoOriginating MLS: Southern Indiana REALTORS Association

    Facts & features

    Interior

    Bedrooms & bathrooms
    • Bedrooms: 3
    • Bathrooms: 2
    • Full bathrooms: 2
    Bedroom
    • Description: Flooring: Carpet
    • Level: First
    • Dimensions: 14 x 12
    Bedroom
    • Description: Flooring: Carpet
    • Level: First
    • Dimensions: 12 x 9
    Primary bathroom
    • Description: Flooring: Luxury Vinyl Plank
    • Level: First
    • Dimensions: 12 x 12
    Other
    • Description: Flooring: Luxury Vinyl Plank
    • Level: First
    • Dimensions: 7 x 12
    Other
    • Description: Flooring: Luxury Vinyl Plank
    • Level: First
    • Dimensions: 7 x 7
    Kitchen
    • Description: Flooring: Luxury Vinyl Plank
    • Level: First
    • Dimensions: 14 x 12
    Living room
    • Description: Flooring: Luxury Vinyl Plank
    • Level: First
    • Dimensions: 12 x 14
    Other
    • Description: Cloak room,Flooring: Luxury Vinyl Plank
    • Level: First
    • Dimensions: 4 x 7
    Heating
    • Forced Air
    Cooling
    • Central Air
    Appliances
    • Laundry: In Basement, Other
    Features
    • Ceiling Fan(s), Eat-in Kitchen, Bath in Primary Bedroom, Main Level Primary, Storage
    • Windows: Thermal Windows
    • Basement: Unfinished,Sump Pump
    • Has fireplace: No
    Interior area
    • Total structure area: 1,190
    • Total interior livable area: 1,190 sqft
    • Finished area above ground: 1,190
    • Finished area below ground: 0

    Property

    Parking
    • Total spaces: 1
    • Parking features: Detached, Garage
    • Garage spaces: 1
    Features
    • Levels: One
    • Stories: 1
    • Patio & porch: Deck
    • Exterior features: Deck
    Lot
    • Size: 10,454 sqft
    • Features: Garden
    Details
    • Additional structures: Garage(s)
    • Parcel number: 882418113025000022
    • Zoning: Residential
    • Zoning description: Residential

    Construction

    Type & style
    • Home type: SingleFamily
    • Architectural style: One Story
    • Property subtype: Single Family Residence
    Materials
    • Frame, Vinyl Siding
    • Foundation: Block, Stone
    • Roof: Shingle
    Condition
    • Resale
    • New construction: No
    • Year built: 1925

    Utilities & green energy

    • Sewer: Public Sewer
    • Water: Connected, Public

    Community & neighborhood

    Location
    • Region: Salem

    Other

    Other facts
    • Listing terms: Cash,Conventional,FHA,USDA Loan,VA Loan
    • Road surface type: Paved

    Price history

    DateEventPrice
    8/31/2023Sold$208,695-0.6%$175/sqft
    Source: SIRA #202308684 Report a problem
    7/30/2023Pending sale$210,000$176/sqft
    Source: SIRA #202308684 Report a problem
    7/25/2023Price change$210,000-2.3%$176/sqft
    Source: SIRA #202308684 Report a problem
    6/29/2023Listed for sale$215,000$181/sqft
    Source: SIRA #202308684 Report a problem

    Public tax history

    Tax history is unavailable.

    Neighborhood: 47167

    Nearby schools

    GreatSchools rating
    Get pre-qualified for a loan
    At Zillow Home Loans, we can pre-qualify you in as little as 5 minutes with no impact to your credit score.

    An equal housing lender. NMLS #10287.

    Sell for more on Zillow
    Get a Zillow Showcase℠ listing at no additional cost and you could sell for .
    $224,000
    2% more
    +$4,480
    With Zillow Showcase(estimated)
    $228,480