NOT YOUR AVERAGE LISTING. This beautiful 1 BEDROOM, 1 BATHROOM HOME offers 1,050 SQUARE FEET OF FINISHED LIVING SPACE that truly feels like NEW CONSTRUCTION. Completed in 2023, THE CONVERSION INCLUDES ALL NEW APPLIANCES AND MECHANICALS, providing modern comfort and peace of mind. The home is attached to an impressive 28X30 GARAGE, ideal for storage, hobbies, or workspace needs. Situated on 33 ACRES in Salem with convenient access right off STATE ROAD 56, this property offers a rare blend of privacy, functionality, and accessibility. Whether you’re looking for a FULL-TIME RESIDENCE, WEEKEND RETREAT, OR UNIQUE INVESTMENT OPPORTUNITY, this one stands apart. SCHEDULE YOUR SHOWING TODAY.
For sale
$400,000
3226 W State Road 56, Salem, IN 47167
1beds
1,050sqft
:
Get pre-qualified$2,539/mo
Single Family Residence
Built in 1971
33.67 Acres Lot
$373,500 Zestimate®
$381/sqft
$-- HOA
What's special
- 113 days |
- 321 |
- 16 |
Zillow last checked:
Listing updated:
Listed by:
Kristal May,
Lopp Real Estate Brokers,
Todd Paxton,
Lopp Real Estate Brokers
Source: SIRA,MLS#: 202605524 Originating MLS: Southern Indiana REALTORS Association
Originating MLS: Southern Indiana REALTORS AssociationFacts & features
Interior
Bedrooms & bathrooms
- Bedrooms: 1
- Bathrooms: 1
- Full bathrooms: 1
Bedroom
- Description: Walk-In Closet,Flooring: Luxury Vinyl Plank
- Level: First
- Dimensions: 14 x 17
Other
- Description: Flooring: Luxury Vinyl Plank
- Level: First
- Dimensions: 7 x 10
Kitchen
- Description: Flooring: Luxury Vinyl Plank
- Level: First
- Dimensions: 15 x 18
Living room
- Description: Flooring: Luxury Vinyl Plank
- Level: First
- Dimensions: 14 x 22
Heating
- Forced Air
Cooling
- Central Air
Appliances
- Included: Dryer, Dishwasher, Microwave, Oven, Range, Refrigerator, Washer
- Laundry: In Garage, Other
Features
- Breakfast Bar, Ceiling Fan(s), Eat-in Kitchen, Kitchen Island, Main Level Primary, Open Floorplan, Utility Room, Walk-In Closet(s), Window Treatments
- Windows: Blinds
- Has basement: No
- Has fireplace: No
Interior area
- Total structure area: 1,050
- Total interior livable area: 1,050 sqft
- Finished area above ground: 1,050
- Finished area below ground: 0
Property
Parking
- Total spaces: 2
- Parking features: Attached, Garage
- Attached garage spaces: 2
Features
- Levels: One
- Stories: 1
- Patio & porch: Porch
- Exterior features: Porch
- Has view: Yes
- View description: Panoramic, Scenic
Lot
- Size: 33.67 Acres
- Features: Secluded, Wooded
Details
- Parcel number: 0130042623
- Zoning: Agri/ Residential
- Zoning description: Agri/ Residential
Construction
Type & style
- Home type: SingleFamily
- Architectural style: One Story
- Property subtype: Single Family Residence
Materials
- Metal Siding
- Foundation: Slab
Condition
- Resale
- New construction: No
- Year built: 1971
Utilities & green energy
- Sewer: Septic Tank
- Water: Connected, Public
Community & HOA
Location
- Region: Salem
Financial & listing details
- Price per square foot: $381/sqft
- Annual tax amount: $2,501
- Date on market: 1/20/2026
- Cumulative days on market: 186 days
- Listing terms: Cash,Conventional
- Road surface type: Paved
Estimated market value
$373,500
$355,000 - $392,000
$1,022/mo
Price history
| Date | Event | Price |
|---|---|---|
| 4/2/2026 | Listed for sale | $400,000$381/sqft |
Source:  SIRA #202605524 Report a problem SIRA #202605524 Report a problem | ||
| 3/20/2026 | Listing removed | $400,000$381/sqft |
Source: SIRA #202605524 Report a problem | ||
| 3/8/2026 | Listed for sale | $400,000$381/sqft |
Source: SIRA #202605524 Report a problem | ||
| 2/27/2026 | Listing removed | $400,000$381/sqft |
Source: SIRA #202605524 Report a problem | ||
| 1/20/2026 | Listed for sale | $400,000+33.3%$381/sqft |
Source: SIRA #202605524 Report a problem | ||
| 5/20/2022 | Sold | $300,000$286/sqft |
Source:  MIBOR as distributed by MLS GRID #21778839 Report a problem MIBOR as distributed by MLS GRID #21778839 Report a problem | ||
| 4/15/2022 | Pending sale | $300,000$286/sqft |
Source: MIBOR as distributed by MLS GRID #21778839 Report a problem | ||
| 11/1/2021 | Listed for sale | $300,000$286/sqft |
Source: MIBOR as distributed by MLS GRID #21778839 Report a problem | ||
| 10/17/2021 | Listing removed | -- |
Source: MIBOR as distributed by MLS GRID #21778839 Report a problem | ||
| 4/19/2021 | Listed for sale | $300,000$286/sqft |
Source: MIBOR as distributed by MLS GRID #21778839 Report a problem | ||
Public tax history
Tax history is unavailable.
Monthly payment
Est. payment
Payment breakdown
Explore the cost of this home by adjusting the details. Changes won't be saved.Climate risks
Neighborhood: 47167
Nearby schools
GreatSchools rating
- 7/10Bradie M Shrum Lower ElementaryGrades: PK-5Distance: 2.7 mi
- 7/10Salem Middle SchoolGrades: 6-8Distance: 2.7 mi
- 4/10Salem High SchoolGrades: 9-12Distance: 2.5 mi
- $155,8003 bd2 ba2k sqft3177 W State Road 56, Salem, IN 47167Off Market
- $214,6004 bd2 ba1.7k sqft3177 W State Road 60, Salem, IN 47167Off Market
- $200,6002 bd1 ba1.4k sqft3074 W State Road 56, Salem, IN 47167Off Market
- $267,0004 bd1 ba1.9k sqft3310 W State Road 56, Salem, IN 47167Sold
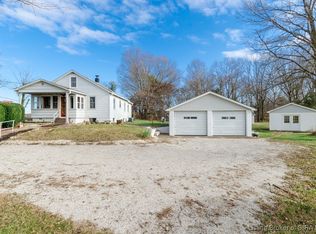
- $292,7003 bd2 ba1.6k sqft130 W Lakeview Dr, Salem, IN 47167Off Market
- $9,000-- bd-- ba-- sqft3068 W State Road 56, Salem, IN 47167Off Market
- $205,0003 bd1 ba1.5k sqft3061 W State Road 56, Salem, IN 47167Sold
- $330,0003 bd2 ba2.7k sqft3024 W State Road 56, Salem, IN 47167Sold
A local agent can set up tours, give advice and negotiate with sellers.
Similar homes
- $379,0003 bd2 ba1.2k sqft3107 N Hitchcock Road, Salem, IN 47167For Sale
 MLS ID #2026010304, Marsha Berna-Lord, Jack Bridgewater Real Estate. SIRA
 - $269,9003 bd2 ba1.3k sqft3568 W Mount Tabor Road, Salem, IN 47167For Sale
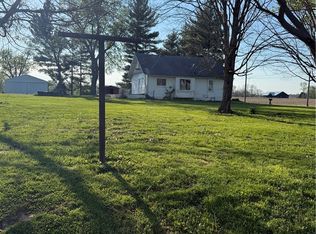 MLS ID #202607310, Ty A Terrell, A White House Realty. SIRA
 - $349,9003 bd2 ba1.4k sqft9462 E Saylor Road, Salem, IN 47167For Sale
 MLS ID #202608624, Kris Christianson, Whitetail Properties Real Esta. SIRA
 - $219,0003 bd2 ba1.5k sqft306 S Posey Street, Salem, IN 47167For Sale
 MLS ID #2026010269, Mary McCoskey Finkle, Mainstreet REALTORS. SIRA
 - $322,9003 bd2 ba1.5k sqft3662 W Mount Zion Road, Salem, IN 47167For SaleMLS ID #202608154, Brittney Reisert, Nest Realty. SIRA
- $320,0003 bd2 ba1.1k sqft2333/2349 Kennedy Mott Rd NW, Depauw, IN 47115For SaleMLS ID #202629658, Jennifer Fritz, Supreme Dream Realty LLC. IRMLS
- $224,0003 bd2 ba1.2k sqft1005 W Bristol Street, Salem, IN 47167For SaleMLS ID #202607106, LINDA WARD TEMPLE, eXp - Picket Fence Properties. SIRA
- $260,0003 bd2 ba1.2k sqft475 S Bata Road, Salem, IN 47167For SaleMLS ID #202609763, Sherri B. Purkhiser, The Day Company REALTORS. SIRA
- $252,0003 bd1 ba865 sqft119 Standish Street, Salem, IN 47167For SaleMLS ID #202608537, Stephannie Wilson, NextHome Wilson Real Estate. SIRA
- $245,0003 bd2 ba1.5k sqft116 Bruce Street, Salem, IN 47167For SaleMLS ID #202609960, Melanie Wells, HOOSIER REALTY. SIRA
- $379,9002 bd2 ba1.3k sqft3270 Pixley Knob Road, Henryville, IN 47126For SaleMLS ID #2026010258, Debbie Curtis, Mainstreet REALTORS. SIRA
- $212,5003 bd1 ba1.2k sqft506 N College Avenue, Salem, IN 47167For SaleMLS ID #202606569, Crystal Linscott, JPAR Aspire. SIRA
- $323,0004 bd3 ba1.5k sqft2720 S Wathan Road, Pekin, IN 47165For SaleMLS ID #202608727, LINDA WARD TEMPLE, eXp - Picket Fence Properties. SIRA
- $449,9003 bd2 ba1.3k sqft11213 E Old State Road 56, Scottsburg, IN 47170For SaleMLS ID #202607819, Alicia Powell, Lopp Real Estate Brokers. SIRA
- $285,0003 bd2 ba1.2k sqft1098 Aspen Drive, Salem, IN 47167New ConstructionMLS ID #202609206, LINDA WARD TEMPLE, eXp - Picket Fence Properties. SIRA
- $349,9003 bd2 ba1.4k sqft9466 E Saylor Rd, Salem, IN 47167For SaleWhitetail Properties
- $235,0003 bd1 ba969 sqft4238 E Martinsburg Fire Road, Palmyra, IN 47164For SaleMLS ID #2026010014, Dana Harned, simpler.realestate. SIRA
- $495,0002 bd2 ba1.4k sqft1107 N Gospel Street, Paoli, IN 47454For SaleMLS ID #202609483, Rosemary Trinkle, Trinkle Group Real Est. SIRA
- $362,0002 bd1 ba980 sqft1055 S County Road 200 E, Paoli, IN 47454For SaleMLS ID #202615162, Karen A Goodwine, Williams Carpenter Realtors. IRMLS
- $274,9002 bd2 ba988 sqft391 E County Road 200 N, Paoli, IN 47454For SaleMLS ID #202608740, Debbie Curtis, Mainstreet REALTORS. SIRA
