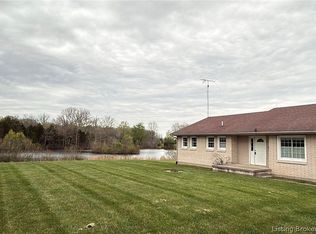
Do you want to feel like you're on a isolated weekend getaway everyday? This 44+ acre hunter's paradise is for you! Nestled in the woods is this peaceful 3 bedroom, 2 bathroom home. The home sits perfectly amongst the picturesque property. The covered porch is the perfect place to relax and enjoy nature. The 24 x 32 pole barn with concrete and electric offers great storage for mowers and ATVs. If you are a hunter or someone who enjoys some peace and quiet, you don't want to miss this! A tiny house has been started and is ready for your finishing touches as well! The property has recently been upgraded with a fresh gravel driveway and has additional potential entry points. Approximately 10 minutes to the I-65 ramp, properties this private but close to town are gems! Call to schedule a showing today! Property lines are based on GIS map and may not be exact.
For sale
$449,900
11213 E Old State Road 56, Scottsburg, IN 47170
3beds
1,344sqft
:
Get pre-qualified$2,898/mo
Farm
Built in 1998
44.04 Acres Lot
$429,100 Zestimate®
$335/sqft
$-- HOA
What's special
Fresh gravel driveway
- 88 days |
- 589 |
- 36 |
Zillow last checked:
Listing updated:
Listed by:
Alicia Powell,
Lopp Real Estate Brokers
Source: SIRA,MLS#: 202607819 Originating MLS: Southern Indiana REALTORS Association
Originating MLS: Southern Indiana REALTORS AssociationFacts & features
Interior
Bedrooms & bathrooms
- Bedrooms: 3
- Bathrooms: 2
- Full bathrooms: 2
Primary bedroom
- Description: Flooring: Carpet
- Level: First
- Dimensions: 14.29 x 12.93
Bedroom
- Description: Flooring: Carpet
- Level: First
- Dimensions: 8.12 x 10.35
Bedroom
- Description: Flooring: Carpet
- Level: First
- Dimensions: 14 x 12.74
Kitchen
- Description: Flooring: Linoleum
- Level: First
- Dimensions: 20.22 x 12.63
Living room
- Description: Flooring: Carpet
- Level: First
- Dimensions: 21 x 14
Heating
- Forced Air
Cooling
- Central Air
Appliances
- Included: Dryer, Dishwasher, Oven, Range, Refrigerator, Washer
- Laundry: Main Level, Laundry Room
Features
- Breakfast Bar, Eat-in Kitchen, Bath in Primary Bedroom, Main Level Primary, Mud Room, Split Bedrooms, Utility Room
- Basement: Crawl Space
- Has fireplace: No
- Fireplace features: None
Interior area
- Total structure area: 1,344
- Total interior livable area: 1,344 sqft
- Finished area above ground: 1,344
- Finished area below ground: 0
Property
Parking
- Total spaces: 2
- Parking features: Barn
- Garage spaces: 2
- Details: Off Street
Features
- Levels: One
- Stories: 1
- Patio & porch: Deck
- Exterior features: Deck, Landscaping
- Has view: Yes
- View description: Park/Greenbelt, Hills, Panoramic
Lot
- Size: 44.04 Acres
- Features: Secluded, Wooded
Details
- Additional structures: Pole Barn
- Additional parcels included: 883630000018000005
- Parcel number: 883630000018001005
- Zoning: Agri/ Residential
- Zoning description: Agri/ Residential
Construction
Type & style
- Home type: SingleFamily
- Architectural style: One Story
- Property subtype: Farm
Materials
- Vinyl Siding
- Foundation: Crawlspace
- Roof: Shingle
Condition
- Resale
- New construction: No
- Year built: 1998
Utilities & green energy
- Sewer: Septic Tank
- Water: Connected, Public
Community & HOA
Community
- Security: Security System
Location
- Region: Scottsburg
Financial & listing details
- Price per square foot: $335/sqft
- Annual tax amount: $2,134
- Date on market: 4/27/2026
- Cumulative days on market: 90 days
- Listing terms: Conventional,FHA,USDA Loan,VA Loan
Estimated market value
$429,100
$408,000 - $451,000
$1,538/mo
Price history
| Date | Event | Price |
|---|---|---|
| 4/28/2026 | Listed for sale | $449,9000%$335/sqft |
Source:  SIRA #202607819 Report a problem SIRA #202607819 Report a problem | ||
| 3/16/2026 | Listing removed | $450,000$335/sqft |
Source: SIRA #2025011087 Report a problem | ||
| 9/15/2025 | Listed for sale | $450,000+96.1%$335/sqft |
Source: SIRA #2025011087 Report a problem | ||
| 5/23/2009 | Listing removed | $229,500$171/sqft |
Source: Visual Tour #200902102 Report a problem | ||
| 4/10/2009 | Listed for sale | $229,500$171/sqft |
Source: Visual Tour #200902102 Report a problem | ||
Public tax history
Tax history is unavailable.
Monthly payment
Est. payment
Payment breakdown
Explore the cost of this home by adjusting the details. Changes won't be saved.Climate risks
Neighborhood: 47170
Nearby schools
GreatSchools rating
- 7/10Bradie M Shrum Lower ElementaryGrades: PK-5Distance: 11.9 mi
- 7/10Salem Middle SchoolGrades: 6-8Distance: 11.9 mi
- 4/10Salem High SchoolGrades: 9-12Distance: 12 mi
- $288,000-- bd2 ba1.3k sqft11213 E Old 56, Scottsburg, IN 47170Off Market
- $314,700-- bd3 ba1.2k sqft11111 E Old 56, Scottsburg, IN 47170Off Market
- $191,000-- bd1 ba1k sqft11123 E Old 56, Scottsburg, IN 47170Off Market
- $127,100-- bd1 ba1.5k sqft11205 E Old 56, Scottsburg, IN 47170Off Market
- $9,900-- bd-- ba-- sqft11205 E Old State Road 56, Scottsburg, IN 47170Off Market
- $249,900107.25 AcresW Side St N, Scottsburg, IN 47170Lot/Land
- $349,900160.95 AcresW Side St N, Scottsburg, IN 47170Lot/Land
- $473,3003 bd2 ba2.4k sqft11279 E Old 56, Scottsburg, IN 47170Off Market
A local agent can set up tours, give advice and negotiate with sellers.
Similar homes
- $439,9003 bd3 ba1.5k sqft1110 W Helton Road, Scottsburg, IN 47170For Sale
 MLS ID #202607207, Lesa Jones, RE/MAX Plus. SIRA
 - $395,0003 bd3 ba1.8k sqft3479 N Elk Creek Road, Salem, IN 47167For Sale
 MLS ID #202609128, Sherri B. Purkhiser, The Day Company REALTORS. SIRA
 - $299,9003 bd2 ba1.7k sqft2634 S Comer Road, Scottsburg, IN 47170For Sale
 MLS ID #202607280, Lesa Jones, RE/MAX Plus. SIRA
 - $349,9003 bd2 ba1.4k sqft9462 E Saylor Road, Salem, IN 47167For Sale
 MLS ID #202608624, Kris Christianson, Whitetail Properties Real Esta. SIRA
 - $450,0003 bd1 ba1.3k sqft4903 County Road 160, Charlestown, IN 47111For SaleMLS ID #202609058, Chris Hogue, Lopp Real Estate Brokers. SIRA
- $379,0003 bd2 ba1.2k sqft3107 N Hitchcock Road, Salem, IN 47167For SaleMLS ID #2026010304, Marsha Berna-Lord, Jack Bridgewater Real Estate. SIRA
- $264,9003 bd2 ba1.7k sqft118 W Pigeon Ridge Court, Scottsburg, IN 47170For SaleMLS ID #202608530, Lydia Wright, NextHome Wilson Real Estate. SIRA
- $379,9002 bd2 ba1.3k sqft3270 Pixley Knob Road, Henryville, IN 47126For SaleMLS ID #2026010258, Debbie Curtis, Mainstreet REALTORS. SIRA
- $410,0003 bd2 ba2k sqft2611 Crone Road, Borden, IN 47106For SaleMLS ID #202607567, Joe Wootan, ListWithFreedom.com. SIRA
- $379,9993 bd3 ba1.9k sqft2028 S State Road 60, Salem, IN 47167For SaleMLS ID #202609950, David Fonseca, Bridge Realtors. SIRA
- $310,0004 bd2 ba1.6k sqft5944 E Borden Road, Borden, IN 47106For SaleMLS ID #2026010400, JJ Mann, RE/MAX FIRST. SIRA
- $279,9004 bd3 ba1.8k sqft1230 Solar Street, Scottsburg, IN 47170For SaleMLS ID #202609367, Heather Borgmeier, Schuler Bauer Real Estate Services ERA Powered (N. SIRA
- $349,9993 bd2 ba1.6k sqft1917 E Dutch Creek Road, Pekin, IN 47165For SaleMLS ID #202607512, Rachel Foster, Keller Williams Realty Consultants. SIRA
- $335,0001 bd1 ba1.8k sqft1771 N Peacock Hollow Rd, Salem, IN 47167For SaleMLS ID #202619964, Delmar W Wagler, Integrity Realty Group LLC. IRMLS
- $349,9003 bd2 ba1.4k sqft9466 E Saylor Rd, Salem, IN 47167For SaleWhitetail Properties
- $350,0003 bd2 ba2k sqft103 Henryville Bluelick Road, Henryville, IN 47126For SaleMLS ID #202609337, Stephannie Wilson, NextHome Wilson Real Estate. SIRA
- $323,0004 bd3 ba1.5k sqft2720 S Wathan Road, Pekin, IN 47165For SaleMLS ID #202608727, LINDA WARD TEMPLE, eXp - Picket Fence Properties. SIRA
- $569,9004 bd2 ba1.5k sqft8489 E State Route 356, Lexington, IN 47138For Sale
 MLS ID #1719057, Jim Pruett, EXP Realty LLC. Metro Search Inc. LLC DBA Apex MLS
 - $399,9003 bd2 ba1.7k sqft804 Kings Court, Memphis, IN 47143For SaleMLS ID #202608343, Desiree Garza, Green Tree Real Estate Services. SIRA
- $274,9003 bd1 ba1.6k sqft22215 Greenville Borden Road, Borden, IN 47106For SaleMLS ID #202608238, William Andes, eXp Realty, LLC. SIRA
