THIS IS THE ONE YOU BEEN LOOKING FOR!! Great Brick and Bedford Stone home sits on a corner lot with a fenced in back yard and a nice view off the 12 x 20 deck. FULL BASEMENT is partially finished and has lots of storage areas and shelves. Updates include new WINDOWS and HVAC in 2022 and a 7 yr old roof. Other amenities include hardwood floors, built in bookcases and other built ins including a built in corner cupboard. A 24 x 40 mostly finished 2 car DETACHED GARAGE has a new ROOF and has heat and air. New ENTRY DOORS for that great first impression. There are 3 bedrooms and an updated full bathroom with a stand up shower and laminate floooring. Large living room has a built in bookcase and a large picture window to take in the view. Come see this home today!
For sale
Price cut: $5K (8/11)
$234,900
501 E Florence Street, Salem, IN 47167
3beds
1,560sqft
Single Family Residence
Built in 1955
0.25 Acres Lot
$231,700 Zestimate®
$151/sqft
$-- HOA
What's special
Corner lotHardwood floors
- 51 days
- 128
- 4
Zillow last checked:
Listing updated:
Listed by:
Debbie Curtis,
Mainstreet REALTORS
Source: SIRA,MLS#: 202609831 Originating MLS: Southern Indiana REALTORS Association
Originating MLS: Southern Indiana REALTORS AssociationFacts & features
Interior
Bedrooms & bathrooms
- Bedrooms: 3
- Bathrooms: 1
- Full bathrooms: 1
Primary bedroom
- Description: Flooring: Wood
- Level: First
- Dimensions: 12 x 10
Bedroom
- Description: Flooring: Wood
- Level: First
- Dimensions: 10.4 x 10
Bedroom
- Description: Flooring: Wood
- Level: First
- Dimensions: 10 x 9
Dining room
- Description: Flooring: Linoleum
- Level: First
- Dimensions: 9 x 9
Other
- Description: Flooring: Laminate
- Level: First
- Dimensions: 5 x 8.4
Kitchen
- Description: Flooring: Linoleum
- Level: First
- Dimensions: 9 x 8
Living room
- Description: Flooring: Wood
- Level: First
- Dimensions: 21 x 12
Heating
- Forced Air, Heat Pump
Cooling
- Central Air, Heat Pump
Appliances
- Included: Dishwasher, Oven, Range, Refrigerator
- Laundry: In Basement, Other
Features
- Breakfast Bar, Bookcases, Ceiling Fan(s), Eat-in Kitchen, Bath in Primary Bedroom, Main Level Primary, Pantry, Separate Shower, Natural Woodwork
- Basement: Partially Finished
- Has fireplace: No
- Fireplace features: None
Interior area
- Total structure area: 1,560
- Total interior livable area: 1,560 sqft
- Finished area above ground: 1,040
- Finished area below ground: 520
Property
Parking
- Total spaces: 2
- Parking features: Detached, Garage Faces Front, Garage
- Garage spaces: 2
- Has uncovered spaces: Yes
Features
- Levels: One
- Stories: 1
- Patio & porch: Deck
- Exterior features: Deck, Fence, Landscaping, Paved Driveway
- Fencing: Yard Fenced
Lot
- Size: 0.25 Acres
- Dimensions: .25
- Features: Corner Lot, Garden
Details
- Additional structures: Garage(s)
- Parcel number: 882420113048000022
- Zoning: Residential
- Zoning description: Residential
Construction
Type & style
- Home type: SingleFamily
- Architectural style: One Story
- Property subtype: Single Family Residence
Materials
- Brick, Frame, Stone
- Foundation: Block
- Roof: Shingle
Condition
- New construction: No
- Year built: 1955
Utilities & green energy
- Sewer: Public Sewer
- Water: Connected, Public
Community & HOA
HOA
- Has HOA: No
Location
- Region: Salem
Financial & listing details
- Price per square foot: $151/sqft
- Tax assessed value: $161,200
- Annual tax amount: $1,451
- Date on market: 7/17/2026
- Cumulative days on market: 52 days
- Listing terms: Cash,Conventional,FHA,USDA Loan,VA Loan
- Road surface type: Paved
Estimated market value
$231,700
$220,000 - $243,000
$1,430/mo
Price history
| Date | Event | Price |
|---|---|---|
| 8/11/2026 | Price change | $234,900-2.1% |
Source:  IRMLS #202628909 Report a problem IRMLS #202628909 Report a problem | ||
| 7/17/2026 | Listed for sale | $239,900 |
Source: IRMLS #202628909 Report a problem | ||
Public tax history
| Year | Property taxes | Tax assessment |
|---|---|---|
| 2025 | $1,353 +9% | $161,200 +19.1% |
| 2024 | $1,241 +11.6% | $135,300 +9% |
| 2023 | $1,112 +9.9% | $124,100 +11.6% |
| 2022 | $1,012 +5% | $111,200 +9.9% |
| 2021 | $964 +3.5% | $101,200 +5% |
| 2020 | $931 +8.1% | $96,400 +3.5% |
| 2019 | $861 -9.8% | $93,100 +8.1% |
| 2018 | $955 +35.9% | $86,100 -9.8% |
| 2017 | $703 +31% | $95,500 +6.7% |
| 2016 | $536 +10.2% | $89,500 +12% |
| 2014 | $487 +15.4% | $79,900 +2.8% |
| 2013 | $422 -15.9% | $77,700 -5.6% |
| 2012 | $501 -11% | $82,300 -2% |
| 2011 | $564 -11.6% | $84,000 |
| 2010 | $637 -16.7% | $84,000 -12.6% |
| 2009 | $765 +33.3% | $96,100 -0.6% |
| 2007 | $574 -42.5% | $96,700 -4.5% |
| 2006 | $999 | $101,300 +37.4% |
| 2004 | -- | $73,700 |
Find assessor info on the county website
Monthly payment
Est. payment
Payment breakdown
Explore the cost of this home by adjusting the details. Changes won't be saved.Climate risks
Neighborhood: 47167


Similar homes
- $--3 bd2 ba2.1k sqft1615 N Sparks Ferry Rd, Salem, IN 47167Auction
 Xome
Xome - $235,0003 bd2 ba1.5k sqft116 Bruce Street, Salem, IN 47167For Sale
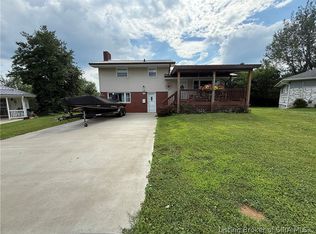 MLS ID #202609960, Melanie Wells, HOOSIER REALTY. SIRA
 - $235,9003 bd2 ba1.2k sqft212 N Willow St, Salem, IN 47167For Sale By Owner
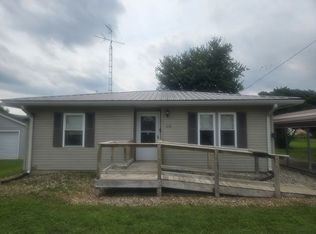
- $199,5003 bd2 ba1.3k sqft606 Ridgeview Drive, Salem, IN 47167For Sale
 MLS ID #2026010979, Melanie Wells, HOOSIER REALTY. SIRA
