There's something special about a true log cabin on the lake, and this one-owner retreat on private Kenray Lake captures everything that makes lakefront living so memorable. Tucked along the shoreline, this charming 1,024-square-foot cabin is filled with the warmth and character of authentic log construction, exposed beams, and soaring vaulted ceilings. At the heart of it all is a magnificent stone wood-burning fireplace, a stunning focal point that makes you want to settle in and stay awhile. Natural wood textures and beautiful lake views bring the outdoors in, while the covered porch or deck invites you to slow down, sip your morning coffee, and take in the peaceful waterfront setting. Just steps away, your own private dock awaits, offering direct access to the lake and another place to enjoy the water. Lovingly held by its original owner, this is the kind of place that feels like an escape from the everyday. Whether you're dreaming of a weekend getaway or a cozy year-round retreat, this authentic log cabin offers a rare combination of rustic character, a remarkable stone fireplace, and private lake frontage on Kenray Lake.
Active
$170,000
80 Dean Ct, Bedford, IN 47421
2beds
1,024sqft
Residential, Single Family Residence
Built in 1998
0.55 Acres Lot
$-- Zestimate®
$166/sqft
$27/mo HOA
What's special
True log cabinMagnificent stone wood-burning fireplacePrivate dockTucked along the shorelineCovered porchAuthentic log constructionPeaceful waterfront setting
- 4 days
- 1,610
- 208
Likely to sell faster than
Zillow last checked:
Listing updated:
Listed by:
Cassie Richardson crlrichardson@gmail.com,
Pursuit Realty, LLC
Source: MIBOR as distributed by MLS GRID,MLS#: 22134212
Facts & features
Interior
Bedrooms & bathrooms
- Bedrooms: 2
- Bathrooms: 1
- Full bathrooms: 1
- Main level bathrooms: 1
- Main level bedrooms: 2
Primary bedroom
- Level: Main
- Area: 120 Square Feet
- Dimensions: 10x12
Bedroom 2
- Level: Main
- Area: 90 Square Feet
- Dimensions: 10x9
Kitchen
- Level: Main
- Area: 168 Square Feet
- Dimensions: 12x14
Living room
- Level: Main
- Area: 360 Square Feet
- Dimensions: 18x20
Heating
- Heat Pump
Cooling
- Central Air
Appliances
- Included: Dryer, Electric Water Heater, Electric Oven, Refrigerator, Washer, Water Heater
- Laundry: In Unit, Connections All, Main Level
Features
- Vaulted Ceiling(s), Ceiling Fan(s), High Speed Internet, Eat-in Kitchen
- Has basement: No
- Number of fireplaces: 1
- Fireplace features: Family Room, Wood Burning
Interior area
- Total structure area: 1,024
- Total interior livable area: 1,024 sqft
Property
Parking
- Parking features: Gravel, Gated
Features
- Levels: One
- Stories: 1
- Patio & porch: Covered, Porch
- Exterior features: Gutter Guards
- Has view: Yes
- View description: Lake, Trees/Woods, Water
- Has water view: Yes
- Water view: Lake,Water
- Waterfront features: Dock, Lake Privileges, Lake Front, Marina in Community, Water Access, Water View, Waterfront
Lot
- Size: 0.55 Acres
- Features: Not In Subdivision, Mature Trees
Details
- Parcel number: 470736410020000009
- Horse amenities: None
Construction
Type & style
- Home type: SingleFamily
- Architectural style: Log,Ranch,Rustic
- Property subtype: Residential, Single Family Residence
Materials
- Log
- Foundation: Crawl Space, Wood, See Remarks
Condition
- New construction: No
- Year built: 1998
Utilities & green energy
- Water: Public
Community & HOA
Community
- Subdivision: No Subdivision
HOA
- Has HOA: Yes
- Amenities included: Beach Access, Boating, Marina
- Services included: Nature Area
- HOA fee: $325 annually
- HOA phone: 812-275-6773
Location
- Region: Bedford
Financial & listing details
- Price per square foot: $166/sqft
- Tax assessed value: $116,400
- Annual tax amount: $1,758
- Date on market: 10/30/2026
- Cumulative days on market: 6 days
Estimated market value
Not available
Estimated sales range
Not available
Not available
Price history
| Date | Event | Price |
|---|---|---|
| 10/30/2026 | Listed for sale | $170,000$166/sqft |
Source:  MIBOR as distributed by MLS GRID #22134212 Report a problem | ||
Public tax history
| Year | Property taxes | Tax assessment |
|---|---|---|
| 2025 | $1,795 +0.9% | $116,400 +4.1% |
| 2024 | $1,778 +13.9% | $111,800 +10.9% |
| 2023 | $1,561 +21.3% | $100,800 +10.8% |
| 2022 | $1,287 +3.8% | $91,000 +16.1% |
| 2021 | $1,239 +4.1% | $78,400 +5% |
| 2020 | $1,190 +0.8% | $74,700 +7% |
| 2019 | $1,181 +4.5% | $69,800 +1.9% |
| 2018 | $1,130 +0.3% | $68,500 +3.8% |
| 2017 | $1,127 | $66,000 -1.2% |
| 2016 | $1,127 +5.3% | $66,800 +5.9% |
| 2014 | $1,070 +2.5% | $63,100 +1% |
| 2013 | $1,044 -7.2% | $62,500 -1.7% |
| 2012 | $1,124 +8.6% | $63,600 +5.1% |
| 2011 | $1,035 -6.9% | $60,500 -16.3% |
| 2010 | $1,111 +4.7% | $72,300 +30.3% |
| 2009 | $1,061 -14.1% | $55,500 +0.5% |
| 2007 | $1,235 | $55,200 |
Find assessor info on the county website
Monthly payment
Est. payment
Payment breakdown
Explore the cost of this home by adjusting the details. Changes won't be saved.Climate risks
Neighborhood: 47421
Nearby schools
Schools provided by the listing agent
- Elementary: Shawswick Elementary School
- Middle: Bedford Middle School
- High: Bedford-North Lawrence High School
Source: MIBOR as distributed by MLS GRID. This data may not be complete. We recommend contacting the local school district to confirm school assignments for this home.

Similar homes
- $170,0003 bd2 ba1.2k sqft1526 25th St, Bedford, IN 47421For Sale
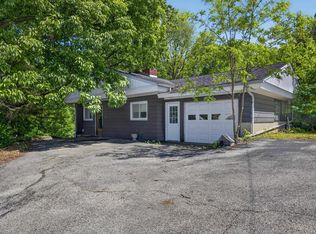 MLS ID #202640370, Natasha Johns, Williams Carpenter Realtors. IRMLS
- $169,9002 bd1 ba1.1k sqft1822 I St, Bedford, IN 47421For Sale
 MLS ID #202635542, Karen A Goodwine, Williams Carpenter Realtors. IRMLS
- $--3 bd2 ba1.1k sqft302 L St, Bedford, IN 47421Auction
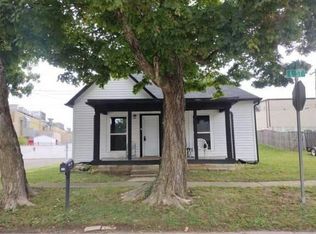 Auction.com 1
- $174,9003 bd2 ba1.3k sqft921 Lincoln Ave, Bedford, IN 47421For Sale
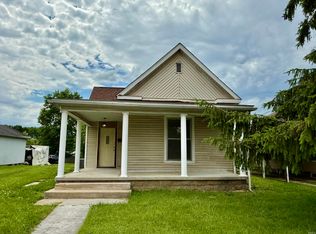 MLS ID #202622796, Bradley Mundy, RE/MAX Acclaimed Properties. IRMLS
