Discover the charm of 347 S Fern ST in SELLERSBURG, IN, a delightful single-family residence built in 1948, offering a comfortable 824 square feet of living space. This inviting home is ready for you to move in and begin your next chapter. The property features two comfortable bedrooms, providing ample personal space. A full bathroom serves the home, designed for everyday convenience. Spanning a generous 6250 square foot lot, this single-story home offers both privacy and room for outdoor enjoyment. A great starter home or for those who wish to downsize and enjoy a low maintenance property. To experience the unique appeal of this property, we invite you to schedule a private viewing.
Pending
Price cut: $3K (7/2)
$166,900
347 S Fern St, Sellersburg, IN 47172
2beds
824sqft
Residential, Single Family Residence
Built in 1948
6,098 Square Feet Lot
$164,700 Zestimate®
$203/sqft
$-- HOA
What's special
Single-story homeTwo comfortable bedrooms
- 103 days |
- 412 |
- 22 |
Zillow last checked:
Listing updated:
Listed by:
Eric Eisenmenger 317-796-3829,
Trusted Realty Partners of Ind,
Jeff Eisenmenger
Source: MIBOR as distributed by MLS GRID,MLS#: 22099417
Facts & features
Interior
Bedrooms & bathrooms
- Bedrooms: 2
- Bathrooms: 1
- Full bathrooms: 1
- Main level bathrooms: 1
- Main level bedrooms: 2
Primary bedroom
- Level: Main
- Area: 120 Square Feet
- Dimensions: 12 X 10
Bedroom 2
- Level: Main
- Area: 88 Square Feet
- Dimensions: 11 X 8
Kitchen
- Level: Main
- Area: 156 Square Feet
- Dimensions: 13 X 12
Laundry
- Level: Main
- Area: 77 Square Feet
- Dimensions: 11 X 7
Living room
- Level: Main
- Area: 210 Square Feet
- Dimensions: 15 X 14
Heating
- Forced Air, Natural Gas
Cooling
- Central Air
Appliances
- Included: Electric Cooktop, Dishwasher, Dryer, Gas Water Heater, Microwave, Electric Oven, Refrigerator, Washer
- Laundry: Main Level
Features
- Ceiling Fan(s)
- Has basement: No
Interior area
- Total structure area: 824
- Total interior livable area: 824 sqft
Property
Parking
- Total spaces: 1
- Parking features: Detached, Asphalt
- Garage spaces: 1
Features
- Levels: One
- Stories: 1
- Patio & porch: Screened
- Fencing: Fenced,Full
Lot
- Size: 6,098 Square Feet
- Features: City Lot, Not In Subdivision
Details
- Parcel number: 101711000227000031
- Special conditions: As Is
- Horse amenities: None
Construction
Type & style
- Home type: SingleFamily
- Architectural style: Traditional
- Property subtype: Residential, Single Family Residence
Materials
- Aluminum Siding
- Foundation: Block
Condition
- New construction: No
- Year built: 1948
Utilities & green energy
- Water: Public
Community & HOA
Community
- Subdivision: No Subdivision
HOA
- Has HOA: No
Location
- Region: Sellersburg
Financial & listing details
- Price per square foot: $203/sqft
- Tax assessed value: $109,400
- Annual tax amount: $2,222
- Date on market: 5/3/2026
- Cumulative days on market: 105 days
Estimated market value
$164,700
$156,000 - $173,000
$1,282/mo
Price history
| Date | Event | Price |
|---|---|---|
| 8/7/2026 | Pending sale | $166,900$203/sqft |
Source:  MIBOR as distributed by MLS GRID #22099417 Report a problem MIBOR as distributed by MLS GRID #22099417 Report a problem | ||
| 7/2/2026 | Price change | $166,900-1.8%$203/sqft |
Source: MIBOR as distributed by MLS GRID #22099417 Report a problem | ||
| 5/3/2026 | Listed for sale | $169,900$206/sqft |
Source: MIBOR as distributed by MLS GRID #22099417 Report a problem | ||
Public tax history
| Year | Property taxes | Tax assessment |
|---|---|---|
| 2025 | $1,686 +2.1% | $109,400 +29.8% |
| 2024 | $1,652 +22.1% | $84,300 +2.6% |
| 2023 | $1,352 +14.6% | $82,200 +9.6% |
| 2022 | $1,180 +6% | $75,000 +24% |
| 2021 | $1,113 -2.9% | $60,500 +6% |
| 2020 | $1,146 -6.8% | $57,100 |
| 2019 | $1,230 -7.5% | $57,100 -4.2% |
| 2018 | $1,330 +2.9% | $59,600 -7.3% |
| 2017 | $1,293 | $64,300 +3% |
| 2016 | $1,293 -0.1% | $62,400 -0.5% |
| 2014 | $1,294 +10.1% | $62,700 +10.6% |
| 2013 | $1,175 +2.2% | $56,700 -0.7% |
| 2012 | $1,150 +15.4% | $57,100 +15.1% |
| 2011 | $996 +0.3% | $49,600 |
| 2010 | $993 +3.7% | $49,600 |
| 2009 | $957 | $49,600 -4.4% |
| 2007 | -- | $51,900 |
| 2006 | -- | $51,900 |
Find assessor info on the county website
Monthly payment
Est. payment
Payment breakdown
Explore the cost of this home by adjusting the details. Changes won't be saved.Climate risks
Neighborhood: 47172
Nearby schools
GreatSchools rating
- NASilver Creek Primary SchoolGrades: PK-1Distance: 0.9 mi
- 7/10Silver Creek Middle SchoolGrades: 6-8Distance: 0.9 mi
- 6/10Silver Creek High SchoolGrades: 9-12Distance: 1.1 mi
Schools provided by the listing agent
- Elementary: Silver Creek Primary School
- Middle: Silver Creek Middle School
- High: Silver Creek High School
Source: MIBOR as distributed by MLS GRID. This data may not be complete. We recommend contacting the local school district to confirm school assignments for this home.
- $139,5002 bd1 ba864 sqft353 S Fern St, Sellersburg, IN 47172Off Market
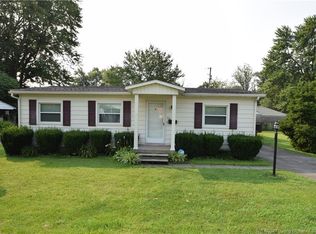
- $159,0003 bd1 ba941 sqft337 S Fern St, Sellersburg, IN 47172Off Market
- $159,7002 bd1 ba784 sqft350 S Fern St, Sellersburg, IN 47172Off Market
- $151,1002 bd1 ba770 sqft356 N Fern St, Sellersburg, IN 47172Off Market
- $190,3003 bd1 ba1.2k sqft333 S Fern St, Sellersburg, IN 47172Off Market
- $202,6002 bd1 ba1.4k sqft328 Villa Dr, Sellersburg, IN 47172Off Market
- $166,7003 bd1 ba961 sqft320 Villa Dr, Sellersburg, IN 47172Off Market
- $179,7003 bd1 ba1.3k sqft360 S Fern St, Sellersburg, IN 47172Off Market
A local agent can set up tours, give advice and negotiate with sellers.
Similar homes
- $172,5002 bd1 ba775 sqft2612 Benoch Ave, Louisville, KY 40216For Sale
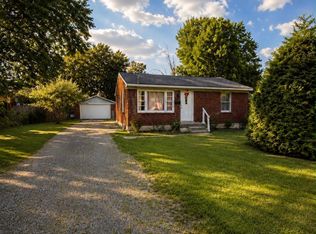
 MLS ID #1726137, Rocio Martinez, ZHomes Real Estate. Metro Search Inc. LLC DBA Apex MLS
 - $165,0002 bd1 ba875 sqft3210 New Lynnview Dr, Louisville, KY 40216For Sale
 MLS ID #1725177, Ron W Arnold, Semonin Realtors. Metro Search Inc. LLC DBA Apex MLS
 - $174,9993 bd1 ba1k sqft2935 Garey Ln, Shively, KY 40216For Sale
 MLS ID #1725624, Alex C Conway, May Team REALTORS. Metro Search Inc. LLC DBA Apex MLS
 - $185,0002 bd1 ba1k sqft1108 Schiller Ave, Louisville, KY 40204For Sale
 MLS ID #1726037, Chrissy Gandolfo, RE Solutions LLC. Metro Search Inc. LLC DBA Apex MLS
 - $175,0003 bd1 ba1.1k sqft1811 Rockford Ln, Shively, KY 40216For SaleMLS ID #1707716, Anthony D Corlette, Redfin. Metro Search Inc. LLC DBA Apex MLS
- $189,9952 bd1 ba1k sqft718 Glengarry Dr, Fairdale, KY 40118For SaleMLS ID #1726362, Derrick Stewart, DREAM J P Pirtle REALTORS. Metro Search Inc. LLC DBA Apex MLS
- $169,9003 bd1 ba1.2k sqft3631 Kahlert Ave, Louisville, KY 40215For SaleMLS ID #1725273, Julie Hook, RE/MAX Empire. Metro Search Inc. LLC DBA Apex MLS
- $157,0002 bd1 ba1k sqft2701 Pioneer Rd, Shively, KY 40216For SaleMLS ID #1723999, Darlene K Hirth, Exit Realty Crutcher. Metro Search Inc. LLC DBA Apex MLS
- $155,0002 bd2 ba782 sqft4541 Old Hazelwood Ave, Louisville, KY 40214For SaleMLS ID #1721113, Sandra Ceballos, Kentucky Life Realty. Metro Search Inc. LLC DBA Apex MLS
- $165,0003 bd2 ba1.1k sqft3238 Taylor Blvd, Louisville, KY 40215For SaleMLS ID #1715973, Anne Mayhugh, simpler.realestate. Metro Search Inc. LLC DBA Apex MLS
- $157,5002 bd1 ba1.1k sqft1604 S 31st St, Louisville, KY 40211For SaleMLS ID #1720183, Jason P Ellison, Robinson Realty Services, LLC. Metro Search Inc. LLC DBA Apex MLS
- $173,0004 bd1 ba1.2k sqft116 N 38th St, Louisville, KY 40212For SaleMLS ID #1719122, Lindsey Stewart, Pride Realty. Metro Search Inc. LLC DBA Apex MLS
- $185,0003 bd2 ba875 sqft27 Chambers Street, New Albany, IN 47150For SaleMLS ID #2026010492, Tanya DaSilva, United Real Estate Louisville. SIRA
- $172,9002 bd1 ba896 sqft635 Lynn St, Louisville, KY 40217For SaleMLS ID #1720248, Tammy M Ramsey, EXP Realty LLC. Metro Search Inc. LLC DBA Apex MLS
- $185,0003 bd1 ba1k sqft2910 Garey Ln, Shively, KY 40216For SaleMLS ID #1725266, Christina F Woods, Family Realty LLC. Metro Search Inc. LLC DBA Apex MLS
- $145,0003 bd1 ba912 sqft4111 W Main St, Louisville, KY 40212For SaleMLS ID #1721276, Kevin Horn, Horn & Co. REALTORS. Metro Search Inc. LLC DBA Apex MLS
- $199,9003 bd1 ba981 sqft1037 Watt St, Jeffersonville, IN 47130For SaleMLS ID #1724982, Courtney McDonald, Lopp Real Estate. Metro Search Inc. LLC DBA Apex MLS
- $169,0003 bd2 ba1.1k sqft437 S 16th St, Louisville, KY 40203For SaleMLS ID #1709794, Lindsey Stewart, Pride Realty. Metro Search Inc. LLC DBA Apex MLS
- $124,9992 bd1 ba836 sqft4715 S 1st St, Louisville, KY 40214For SaleMLS ID #1725598, Derrick Stewart, DREAM J P Pirtle REALTORS. Metro Search Inc. LLC DBA Apex MLS
- $150,0002 bd1 ba1.1k sqft2123 Bradley Ave, Louisville, KY 40217For SaleMLS ID #1724810, Ashley S Parker, Parker & Klein Real Estate. Metro Search Inc. LLC DBA Apex MLS
