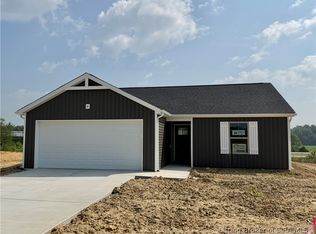
Hard to beat the VALUE this one provides! *BUILDER WILL PROVIDE UP TO $5,000 TOWARDS BUYERS CLOSING COST WITH PREFERRED LENDER* Eligible for USDA 100% financing. ASB Homes is proud to be building in MoonGlo and providing a QUALITY product at an affordable price. Introducing The "APOLLO" plan, for which is a 3 bed, 2 bathroom plan with nearly 1,300 finished sq ft on a slab that boast an open floor plan with LVP "life proof" flooring throughout the main level, other than the bedrooms! As you enter this beauty, you will be greeted by a foyer hall area with bedrooms 2 and 3 on the left side with an adjoining full bath, entrance to the 2 CAR GARAGE on the right, and then opens up into the large great room that flows right into the kitchen dining area, making for a great gathering area! The owners suite is separated from the other bedrooms and offers a personal en suite bath with dual sinks, 5 ft fiberglass shower, and a big walk in closet. This home is ENERGY SMART RATED, and builder provides an RWC Warranty at closing!
New construction
Price cut: $5K (7/24)
$214,900
1486 Solar Street LOT 7, Scottsburg, IN 47170
3beds
1,267sqft
:
Get pre-qualified$1,513/mo
Single Family Residence
Built in 2026
8,929 Square Feet Lot
$214,600 Zestimate®
$170/sqft
$100/mo HOA
What's special
- 1 day |
- 78 |
- 5 |
Zillow last checked:
Listing updated:
Listed by:
Troy Stiller,
Schuler Bauer Real Estate Services ERA Powered (N
Source: SIRA,MLS#: 2026010431 Originating MLS: Southern Indiana REALTORS Association
Originating MLS: Southern Indiana REALTORS AssociationFacts & features
Interior
Bedrooms & bathrooms
- Bedrooms: 3
- Bathrooms: 2
- Full bathrooms: 2
Primary bedroom
- Description: Flooring: Carpet
- Level: First
- Dimensions: 12 x 12
Bedroom
- Description: Flooring: Carpet
- Level: First
- Dimensions: 10.25 x 10
Bedroom
- Description: Flooring: Carpet
- Level: First
- Dimensions: 10.25 x 10
Dining room
- Description: Flooring: Luxury Vinyl Plank
- Level: First
- Dimensions: 9 x 10.75
Kitchen
- Description: Flooring: Luxury Vinyl Plank
- Level: First
- Dimensions: 9 x 12.5
Living room
- Description: Flooring: Luxury Vinyl Plank
- Level: First
- Dimensions: 16 x 14
Heating
- Heat Pump
Cooling
- Central Air
Appliances
- Included: Dishwasher, Microwave, Oven, Range
- Laundry: Main Level, Laundry Room
Features
- Breakfast Bar, Eat-in Kitchen, Bath in Primary Bedroom, Main Level Primary, Open Floorplan, Split Bedrooms, Walk-In Closet(s)
- Windows: Thermal Windows
- Has basement: No
- Has fireplace: No
Interior area
- Total structure area: 1,267
- Total interior livable area: 1,267 sqft
- Finished area above ground: 1,267
- Finished area below ground: 0
Property
Parking
- Total spaces: 2
- Parking features: Attached, Garage, Garage Door Opener
- Attached garage spaces: 2
- Has uncovered spaces: Yes
Features
- Levels: One
- Stories: 1
- Patio & porch: Covered, Patio, Porch
- Exterior features: Landscaping, Paved Driveway, Porch, Patio
Lot
- Size: 8,929 Square Feet
Details
- Parcel number: 720412440001007008
- Zoning: Residential
- Zoning description: Residential
Construction
Type & style
- Home type: SingleFamily
- Architectural style: One Story
- Property subtype: Single Family Residence
Materials
- Vinyl Siding
- Foundation: Slab
Condition
- Under Construction
- New construction: Yes
- Year built: 2026
Utilities & green energy
- Sewer: Public Sewer
- Water: Connected, Public
Community & HOA
Community
- Features: Sidewalks
- Subdivision: Moonglo
HOA
- Has HOA: Yes
- HOA fee: $100 monthly
Location
- Region: Scottsburg
Financial & listing details
- Price per square foot: $170/sqft
- Date on market: 7/24/2026
- Cumulative days on market: 144 days
- Listing terms: Cash,Conventional,FHA,USDA Loan,VA Loan
Estimated market value
$214,600
$204,000 - $225,000
$2,129/mo
Price history
| Date | Event | Price |
|---|---|---|
| 7/24/2026 | Price change | $214,900-2.3%$170/sqft |
Source:  SIRA #2026010431 Report a problem SIRA #2026010431 Report a problem | ||
| 7/9/2026 | Price change | $219,900-2.2%$174/sqft |
Source: SIRA #202609990 Report a problem | ||
| 6/18/2026 | Price change | $224,900-2.2%$178/sqft |
Source: SIRA #202608988 Report a problem | ||
| 6/5/2026 | Price change | $229,900-2.1%$181/sqft |
Source: SIRA #202608988 Report a problem | ||
| 5/19/2026 | Price change | $234,900-2.1%$185/sqft |
Source: SIRA #202608458 Report a problem | ||
| 3/4/2026 | Listed for sale | $239,900$189/sqft |
Source: SIRA #202606397 Report a problem | ||
Public tax history
Tax history is unavailable.
Monthly payment
Est. payment
Payment breakdown
Explore the cost of this home by adjusting the details. Changes won't be saved.Climate risks
Neighborhood: 47170
Nearby schools
GreatSchools rating
- 6/10Scottsburg Elementary SchoolGrades: PK-5Distance: 2.3 mi
- 6/10Scottsburg Middle SchoolGrades: 6-8Distance: 3 mi
- 5/10Scottsburg Senior High SchoolGrades: 9-12Distance: 2.5 mi
- $800-- bd-- ba-- sqft1487 Solar St, Scottsburg, IN 47170Off Market
- $800-- bd-- ba-- sqft1486 N Solar St, Scottsburg, IN 47170Off Market
- $800-- bd-- ba-- sqft1488 Solar St, Scottsburg, IN 47170Off Market
- $800-- bd-- ba-- sqft1489 Solar St, Scottsburg, IN 47170Off Market
- $800-- bd-- ba-- sqft1485 Solar St, Scottsburg, IN 47170Off Market
- $800-- bd-- ba-- sqft1482 Solar St, Scottsburg, IN 47170Off Market
- $800-- bd-- ba-- sqft1493 Solar St, Scottsburg, IN 47170Off Market
- $800-- bd-- ba-- sqft1481 Solar St, Scottsburg, IN 47170Off Market
A local agent can set up tours, give advice and negotiate with sellers.
Similar homes
- $224,9003 bd2 ba1.1k sqft1496 Solar Street LOT 10, Scottsburg, IN 47170New Construction
 MLS ID #202608345, Troy Stiller, Schuler Bauer Real Estate Services ERA Powered (N. SIRA
 - $250,0003 bd2 ba1.2k sqft1151 Grissom Court, Scottsburg, IN 47170For Sale
 MLS ID #202609949, Felicity Burger, RE/MAX FIRST. SIRA
 - $219,0003 bd2 ba1.4k sqft104 N Meridian Street, Scottsburg, IN 47170For Sale
 MLS ID #202609861, Chantel Phillips, F.C. Tucker Real Estate Expert. SIRA
 - $199,9003 bd1 ba1k sqft220 E Madison Street, Scottsburg, IN 47170For Sale
 MLS ID #202609951, Julie Roll, Schuler Bauer Real Estate Services ERA Powered (N. SIRA
 - $219,9003 bd2 ba1.5k sqft138 E Lovers Lane, Scottsburg, IN 47170For SaleMLS ID #202607937, Marsha Berna-Lord, Jack Bridgewater Real Estate. SIRA
- $279,9004 bd3 ba1.8k sqft1230 Solar Street, Scottsburg, IN 47170For SaleMLS ID #202609367, Heather Borgmeier, Schuler Bauer Real Estate Services ERA Powered (N. SIRA
- $169,9003 bd2 ba1.2k sqft1057 Woodland Avenue, Scottsburg, IN 47170For SaleMLS ID #202609710, Marsha Berna-Lord, Jack Bridgewater Real Estate. SIRA
- $169,9003 bd2 ba1.4k sqft618 Cedar Street, Scottsburg, IN 47170For SaleMLS ID #202609325, Marsha Berna-Lord, Jack Bridgewater Real Estate. SIRA
- $176,9003 bd2 ba1.8k sqft180 Park Drive, Scottsburg, IN 47170For SaleMLS ID #202606612, Sara Nicholson, F.C. Tucker Real Estate Expert. SIRA
- $179,9002 bd1 ba1.5k sqft137 N 2nd Street, Scottsburg, IN 47170For SaleMLS ID #202607896, Ashton Guthrie, Guthrie Realty Services LLC. SIRA
- $169,9003 bd2 ba1.2k sqft140 Morning Drive, Austin, IN 47102New ConstructionMLS ID #2026010362, Trevor McIntosh, McIntosh & Co Real Estate. SIRA
- $167,5003 bd2 ba1.1k sqft12 Vintage Cir, Scottsburg, IN 47170ActiveMLS ID #22104448, Bronwyn Wuthrich, NextHome Elite Real Estate. MIBOR as distributed by MLS GRID
- $234,9003 bd2 ba1.1k sqft1502 Solar Street LOT 13, Scottsburg, IN 47170New ConstructionMLS ID #202608347, Troy Stiller, Schuler Bauer Real Estate Services ERA Powered (N. SIRA
- $154,9002 bd1 ba1k sqft55 Newman Street, Scottsburg, IN 47170For SaleMLS ID #202609140, Megan Bostock-Christie, Lopp Real Estate Brokers. SIRA
- $229,9003 bd2 ba1.2k sqft1498 Solar Street LOT 11, Scottsburg, IN 47170New ConstructionMLS ID #202608305, Troy Stiller, Schuler Bauer Real Estate Services ERA Powered (N. SIRA
- $264,9003 bd2 ba1.7k sqft118 W Pigeon Ridge Court, Scottsburg, IN 47170For SaleMLS ID #202608530, Lydia Wright, NextHome Wilson Real Estate. SIRA
- $239,9002 bd1 ba1.2k sqft477 S Highway 31, Austin, IN 47102For SaleMLS ID #202609235, Teresa Jewell, eXp Realty, LLC - Scottsburg. SIRA
- $219,0003 bd2 ba1.5k sqft306 S Posey Street, Salem, IN 47167For SaleMLS ID #2026010269, Mary McCoskey Finkle, Mainstreet REALTORS. SIRA
- $234,9003 bd2 ba1.2k sqft1500 Solar Street LOT 12, Scottsburg, IN 47170New ConstructionMLS ID #202608308, Troy Stiller, Schuler Bauer Real Estate Services ERA Powered (N. SIRA
- $179,9002 bd1 ba816 sqft366 E Vienna High St, Scottsburg, IN 47170ActiveMLS ID #22112850, Tamara Barger, Kovener & Associates Real Esta. MIBOR as distributed by MLS GRID
