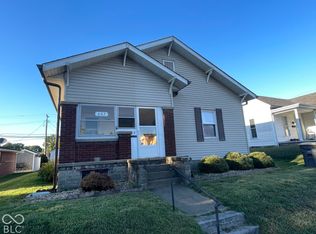
UPDATED!! Check out this gem of a victorian home! Located near the Boulevards neighborhood, close to schools and walking distance to downtown. This beautiful home has many updates and restorations done in the last 5 years, including windows, woodwork, roof, siding, an entire addition added to the back of the home, heat pump, floors redone and leveled, clawfoot tub, plumbing, sewer and water lines, underground electric. Not to mention a rare carriage house behind the home, creating a spacious back yard. The 2nd floor can also be finished with an additional 2 or 3 bedrooms and a bathroom - making this home an excellent investment. It's just waiting for your personal touch! No longer occupied, possession at closing. Home is being sold As-Is, Seller will do no repairs. Cash or conventional financing only. Seller is motivated!
Pending
Price cut: $15.9K (8/25)
$149,000
519 W 4th St, Seymour, IN 47274
3beds
2,753sqft
Residential, Single Family Residence
Built in 1885
7,405 Square Feet Lot
$-- Zestimate®
$54/sqft
$-- HOA
What's special
Clawfoot tubHeat pumpFloors redone and leveled
- 201 days
- 81
- 1
Zillow last checked:
Listing updated:
Listed by:
Mickie Robertson mrobertsonsells@gmail.com,
Mensendiek Real Estate, LLC
Source: MIBOR as distributed by MLS GRID,MLS#: 22091805
Facts & features
Interior
Bedrooms & bathrooms
- Bedrooms: 3
- Bathrooms: 1
- Full bathrooms: 1
- Main level bathrooms: 1
- Main level bedrooms: 3
Primary bedroom
- Level: Main
- Area: 225 Square Feet
- Dimensions: 15 x 15
Bedroom 2
- Level: Main
- Area: 210 Square Feet
- Dimensions: 14 x 15
Bedroom 3
- Level: Main
- Area: 225 Square Feet
- Dimensions: 15 x 15
Dining room
- Level: Main
- Area: 225 Square Feet
- Dimensions: 15 x 15
Family room
- Features: Other
- Level: Main
- Area: 512 Square Feet
- Dimensions: 16 x 32
Kitchen
- Features: Tile-Ceramic
- Level: Main
- Area: 225 Square Feet
- Dimensions: 15 x 15
Heating
- Electric
Cooling
- Central Air
Appliances
- Included: Dishwasher, Electric Oven
Features
- Windows: Wood Work Stained
- Has basement: Yes
Interior area
- Total structure area: 2,753
- Total interior livable area: 2,753 sqft
- Finished area below ground: 23
Property
Parking
- Parking features: On Street
Features
- Levels: Three Or More
Lot
- Size: 7,405 Square Feet
Details
- Parcel number: 366618402101000009
- Special conditions: As Is
- Horse amenities: None
Construction
Type & style
- Home type: SingleFamily
- Architectural style: Victorian
- Property subtype: Residential, Single Family Residence
Materials
- Wood Siding
- Foundation: Brick/Mortar
Condition
- New construction: No
- Year built: 1885
Utilities & green energy
- Water: Public
Community & HOA
Community
- Subdivision: No Subdivision
HOA
- Has HOA: No
Location
- Region: Seymour
Financial & listing details
- Price per square foot: $54/sqft
- Tax assessed value: $160,300
- Annual tax amount: $1,708
- Date on market: 3/27/2026
- Cumulative days on market: 203 days
Estimated market value
Not available
Estimated sales range
Not available
Not available
Price history
| Date | Event | Price |
|---|---|---|
| 9/16/2026 | Pending sale | $149,000$54/sqft |
Source:  MIBOR as distributed by MLS GRID #22091805 Report a problem MIBOR as distributed by MLS GRID #22091805 Report a problem | ||
| 8/25/2026 | Price change | $149,000-9.6%$54/sqft |
Source: MIBOR as distributed by MLS GRID #22091805 Report a problem | ||
| 8/3/2026 | Price change | $164,900-5.7%$60/sqft |
Source: MIBOR as distributed by MLS GRID #22091805 Report a problem | ||
| 7/6/2026 | Price change | $174,900-2.3%$64/sqft |
Source: MIBOR as distributed by MLS GRID #22091805 Report a problem | ||
| 4/6/2026 | Price change | $179,000-10.5%$65/sqft |
Source: MIBOR as distributed by MLS GRID #22091805 Report a problem | ||
| 3/27/2026 | Listed for sale | $199,900+25%$73/sqft |
Source: MIBOR as distributed by MLS GRID #22091805 Report a problem | ||
| 1/26/2024 | Sold | $159,900$58/sqft |
Source: MIBOR as distributed by MLS GRID #21794785 Report a problem | ||
| 1/10/2024 | Pending sale | $159,900$58/sqft |
Source: MIBOR as distributed by MLS GRID #21794785 Report a problem | ||
| 10/20/2023 | Listed for sale | $159,900$58/sqft |
Source: MIBOR as distributed by MLS GRID #21794785 Report a problem | ||
| 10/20/2023 | Pending sale | $159,900$58/sqft |
Source: MIBOR as distributed by MLS GRID #21794785 Report a problem | ||
| 10/20/2023 | Price change | $159,900-15.6%$58/sqft |
Source: MIBOR as distributed by MLS GRID #21794785 Report a problem | ||
| 9/2/2023 | Price change | $189,500-4.7%$69/sqft |
Source: MIBOR as distributed by MLS GRID #21794785 Report a problem | ||
| 10/20/2022 | Price change | $198,900-5.2%$72/sqft |
Source: MIBOR as distributed by MLS GRID #21794785 Report a problem | ||
| 5/31/2022 | Price change | $209,800-6.8%$76/sqft |
Source: MIBOR as distributed by MLS GRID #21794785 Report a problem | ||
| 12/1/2021 | Listed for sale | $225,000+508.1%$82/sqft |
Source: MIBOR as distributed by MLS GRID #21794785 Report a problem | ||
| 11/9/2009 | Sold | $37,000-22.8%$13/sqft |
Source: MIBOR as distributed by MLS GRID #1170246J Report a problem | ||
| 9/29/2009 | Price change | $47,900-9.5%$17/sqft |
Source: Coldwell Banker South Central Realty, Inc. #1170246 Report a problem | ||
| 7/29/2009 | Listed for sale | $52,900$19/sqft |
Source: Coldwell Banker South Central Realty, Inc. #1170246 Report a problem | ||
Public tax history
| Year | Property taxes | Tax assessment |
|---|---|---|
| 2025 | $1,708 -0.3% | $160,300 -6.1% |
| 2024 | $1,713 +13.5% | $170,800 -0.8% |
| 2023 | $1,509 +33.9% | $172,100 +15.9% |
| 2022 | $1,127 +89.8% | $148,500 +13.6% |
| 2021 | $594 +0.6% | $130,700 +43.5% |
| 2020 | $590 +1.3% | $91,100 |
| 2019 | $583 +46.3% | $91,100 +5.8% |
| 2017 | $398 | $86,100 +9.7% |
| 2016 | -- | $78,500 +27.2% |
| 2014 | $237 +6.5% | $61,700 -0.3% |
| 2013 | $223 +25.5% | $61,900 |
| 2012 | $178 -8.8% | $61,900 +7.3% |
| 2011 | $195 +6.7% | $57,700 |
| 2010 | $182 +31.8% | $57,700 -8% |
| 2009 | $138 +36.4% | $62,700 -12.1% |
| 2007 | $101 -64.1% | $71,300 +5.2% |
| 2006 | $282 | $67,800 +16.9% |
| 2005 | -- | $58,000 |
Find assessor info on the county website
Monthly payment
Est. payment
Payment breakdown
Explore the cost of this home by adjusting the details. Changes won't be saved.Climate risks
Neighborhood: 47274
Nearby schools
Schools provided by the listing agent
- Elementary: Jac-Cen-Del Elementary School
- High: Jac-Cen-Del MS/HS
Source: MIBOR as distributed by MLS GRID. This data may not be complete. We recommend contacting the local school district to confirm school assignments for this home.
Similar homes
- $145,0004 bd2 ba2.5k sqft636 S Obrien St, Seymour, IN 47274Active
 MLS ID #22126630, Andrew Flora, 1 Percent Lists Indiana Real Estate. MIBOR as distributed by MLS GRID
 - $183,5003 bd2 ba1.8k sqft607 E 4th St, Seymour, IN 47274Active
 MLS ID #22130244, Marcus Woods, RE/MAX Professionals. MIBOR as distributed by MLS GRID
 - $180,0003 bd3 ba2.7k sqft417 E 4th St, Seymour, IN 47274Active
 MLS ID #22120836, Jerica Dailey, Weichert, REALTORS®. MIBOR as distributed by MLS GRID
 - $169,0004 bd1 ba1.8k sqft618 S Poplar St, Seymour, IN 47274Active
 MLS ID #22127043, Norma Childers, CNP Realty & Property Management. MIBOR as distributed by MLS GRID
