Beautiful home inside and out on the corner of 5th and Waldron Court in the outskirts of the Boulevards. This 3 bedroom, 2 bath, stone and vinyl, Cape Cod style home is ready to move in to at closing. Fireplaces are located on each end of the house in the living room and the family room. Stairway to the upstairs starts at the foyer with an open banister and leads to a window seat between two bedrooms and full bathroom. The main level has a separate dining room between the kitchen and the foyer and a bathroom across from the primary bedroom. Both bathrooms have ceramic tile floors. Entrance to the basement is from the kitchen and on the basement landing is an exterior entrance. Unfinished basement allows for more potential living space and the washer and dryer are located in the basement. From the family room is a deck on the side of the house for entertaining, and a carport accessible from the side. The seller has many numerous updates including electrical and plumbing, luxury plank flooring, handrail, refurbished wood floors, added closet in the family room, which could now be used as a 4th bedroom, with the possibility to add a laundry and 1/2 bath (due to plumbing and electrical additions), chimney tuck pointing, etc. Spacious front porch for relaxing. *All room measurements are approximate and not guaranteed or warranted.*
Active
$249,900
824 W 5th St, Seymour, IN 47274
3beds
4,320sqft
Residential, Single Family Residence
Built in 1940
6,969 Square Feet Lot
$-- Zestimate®
$58/sqft
$-- HOA
What's special
Luxury plank flooringRefurbished wood floors
- 131 days
- 365
- 28
Zillow last checked:
Listing updated:
Listed by:
Carol King realtorcarolking@gmail.com,
C. King Real Estate Company
Source: MIBOR as distributed by MLS GRID,MLS#: 22104497
Facts & features
Interior
Bedrooms & bathrooms
- Bedrooms: 3
- Bathrooms: 2
- Full bathrooms: 2
- Main level bathrooms: 1
- Main level bedrooms: 1
Primary bedroom
- Level: Main
- Area: 182 Square Feet
- Dimensions: 13x14
Bedroom 2
- Level: Upper
- Area: 182 Square Feet
- Dimensions: 13x14
Bedroom 3
- Level: Upper
- Area: 182 Square Feet
- Dimensions: 13x14
Dining room
- Level: Main
- Area: 156 Square Feet
- Dimensions: 13x12
Family room
- Level: Main
- Area: 600 Square Feet
- Dimensions: 20x30
Kitchen
- Level: Main
- Area: 98 Square Feet
- Dimensions: 14x7
Living room
- Level: Main
- Area: 273 Square Feet
- Dimensions: 21x13
Heating
- Electric, Forced Air
Cooling
- Central Air
Appliances
- Included: Electric Oven, Refrigerator, Water Softener Owned
- Laundry: Connections All, In Basement
Features
- Entrance Foyer, Ceiling Fan(s), High Speed Internet, Eat-in Kitchen, Walk-In Closet(s)
- Windows: Wood Work Painted
- Has basement: Yes
- Number of fireplaces: 2
- Fireplace features: Family Room, Living Room
Interior area
- Total structure area: 4,320
- Total interior livable area: 4,320 sqft
- Finished area below ground: 0
Property
Parking
- Parking features: Alley Access, Carport
- Has carport: Yes
Features
- Levels: Two,One and One Half
- Stories: 1
- Patio & porch: Deck, Porch
Lot
- Size: 6,969 Square Feet
- Features: Access, Corner Lot, Curbs, Sidewalks, Storm Sewer, Suburb, Mature Trees
Details
- Parcel number: 366618311014000009
- Horse amenities: None
Construction
Type & style
- Home type: SingleFamily
- Architectural style: Cape Cod
- Property subtype: Residential, Single Family Residence
Materials
- Stone, Vinyl Siding
- Foundation: Block
Condition
- New construction: No
- Year built: 1940
Utilities & green energy
- Water: Public
- Utilities for property: Electricity Connected, Sewer Connected, Water Connected
Community & HOA
Community
- Security: Smoke Detector(s)
- Subdivision: Boulevards
HOA
- Has HOA: No
Location
- Region: Seymour
Financial & listing details
- Price per square foot: $58/sqft
- Tax assessed value: $194,300
- Annual tax amount: $1,748
- Date on market: 6/5/2026
- Cumulative days on market: 120 days
- Electric utility on property: Yes
Estimated market value
Not available
Estimated sales range
Not available
Not available
Price history
| Date | Event | Price |
|---|---|---|
| 6/5/2026 | Listed for sale | $249,900+35.1%$58/sqft |
Source:  MIBOR as distributed by MLS GRID #22104497 Report a problem MIBOR as distributed by MLS GRID #22104497 Report a problem | ||
| 3/27/2026 | Sold | $185,000-15.9%$43/sqft |
Source: MIBOR as distributed by MLS GRID #22089129 Report a problem | ||
| 3/14/2026 | Pending sale | $220,000$51/sqft |
Source: MIBOR as distributed by MLS GRID #22089129 Report a problem | ||
Public tax history
| Year | Property taxes | Tax assessment |
|---|---|---|
| 2025 | $1,876 +5.9% | $194,300 +3.6% |
| 2024 | $1,772 +17.9% | $187,600 +5.3% |
| 2023 | $1,503 +32.9% | $178,200 +15.4% |
| 2022 | $1,131 +8.4% | $154,400 +12.5% |
| 2021 | $1,043 +1.3% | $137,200 +3.2% |
| 2020 | $1,029 +0.7% | $132,900 +0.6% |
| 2019 | $1,021 +36.7% | $132,100 +5.6% |
| 2017 | $747 | $125,100 +9.5% |
| 2016 | -- | $114,200 +2.5% |
| 2014 | $539 +4.4% | $111,400 -1.4% |
| 2013 | $516 +28.4% | $113,000 |
| 2012 | $402 -18.3% | $113,000 +1.3% |
| 2011 | $492 +7.2% | $111,600 |
| 2010 | $459 +53.3% | $111,600 |
| 2009 | $299 +42.6% | $111,600 -12.2% |
| 2007 | $210 -67% | $127,100 +5.3% |
| 2006 | $636 | $120,700 +17% |
| 2005 | -- | $103,200 |
Find assessor info on the county website
Monthly payment
Est. payment
Payment breakdown
Explore the cost of this home by adjusting the details. Changes won't be saved.Climate risks
Neighborhood: 47274
Nearby schools
Schools provided by the listing agent
- Middle: Seymour Middle School
- High: Seymour Senior High School
Source: MIBOR as distributed by MLS GRID. This data may not be complete. We recommend contacting the local school district to confirm school assignments for this home.
Similar homes
- $275,0004 bd3 ba3.3k sqft734 W 5th St, Seymour, IN 47274Active
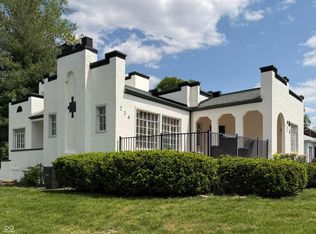 MLS ID #22093264, Julie Toppe, Berkshire Hathaway Home. MIBOR as distributed by MLS GRID
 - $289,9004 bd2 ba3.7k sqft1408 N Ewing St, Seymour, IN 47274Active
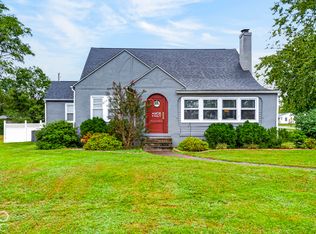 MLS ID #22129701, Chelsea Burrell, Real Broker, LLC. MIBOR as distributed by MLS GRID
 - $249,9005 bd3 ba2.2k sqft624 N Pine St, Seymour, IN 47274Active
 MLS ID #22097068, Seth Ragon, Your Home Team. MIBOR as distributed by MLS GRID
 - $280,0003 bd2 ba2.3k sqft502 E 16th St, Seymour, IN 47274Active
 MLS ID #22119394, Rebecca Winters, Carpenter, REALTORS®. MIBOR as distributed by MLS GRID
