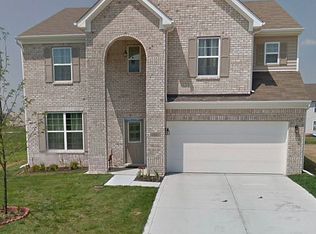
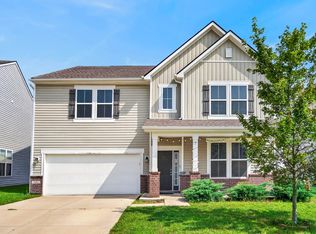
East-facing home on a spacious corner lot in the Southside District, featuring 4 bedrooms, 2.5 baths, and a well-designed layout with comfort and functionality throughout. The main level features a formal dining room and a dedicated office for working from home. The generously sized kitchen is designed for everyday living and entertaining, with a large island, oven, gas range, spacious pantry, and all appliances included. The kitchen also provides easy access to the back patio. Upstairs, a spacious loft provides additional living space. The primary suite features tray ceilings and two walk-in closets. Three additional bedrooms, a second full bathroom, and the laundry room complete the upper level. Additional features include a security system, water softener, and electric vehicle charging station. The spacious attached 2-car garage provides convenient access to the home. Community amenities include a pool, scenic ponds, and walking trails. This well-maintained home combines generous living space, modern conveniences, and a desirable corner-lot location.
Active
$354,999
1935 Lakecrest Dr, Columbus, IN 47201
4beds
3,140sqft
Residential, Single Family Residence
Built in 2017
0.26 Acres Lot
$-- Zestimate®
$113/sqft
$53/mo HOA
What's special
East-facing homeThree additional bedroomsFormal dining roomDesirable corner-lot locationWater softenerSecurity systemGenerously sized kitchen
- 54 days
- 506
- 11
Zillow last checked:
Listing updated:
Listed by:
Steven Koleno contact@beycome.com,
Beycome Brokerage Realty LLC
Source: MIBOR as distributed by MLS GRID,MLS#: 22123050
Facts & features
Interior
Bedrooms & bathrooms
- Bedrooms: 4
- Bathrooms: 3
- Full bathrooms: 2
- 1/2 bathrooms: 1
- Main level bathrooms: 1
- Main level bedrooms: 4
Primary bedroom
- Level: Main
- Area: 272 Square Feet
- Dimensions: 16x17
Bedroom 2
- Level: Main
- Area: 195 Square Feet
- Dimensions: 15x13
Bedroom 3
- Level: Main
- Area: 168 Square Feet
- Dimensions: 12x14
Bedroom 4
- Level: Main
- Area: 168 Square Feet
- Dimensions: 12x14
Dining room
- Level: Main
- Area: 144 Square Feet
- Dimensions: 12x12
Family room
- Level: Upper
- Area: 195 Square Feet
- Dimensions: 13x15
Kitchen
- Features: Tile-Ceramic
- Level: Main
- Area: 216 Square Feet
- Dimensions: 12x18
Laundry
- Features: Tile-Ceramic
- Level: Upper
- Area: 56 Square Feet
- Dimensions: 7x8
Living room
- Level: Main
- Area: 266 Square Feet
- Dimensions: 19x14
Office
- Level: Main
- Area: 156 Square Feet
- Dimensions: 12x13
Heating
- Forced Air, Natural Gas
Cooling
- Central Air
Appliances
- Included: Dishwasher, Dryer, Electric Water Heater, Disposal, MicroHood, Gas Oven, Refrigerator, Washer, Water Softener Owned
Features
- Double Vanity, Breakfast Bar, Tray Ceiling(s), Kitchen Island, Entrance Foyer, Ceiling Fan(s), Eat-in Kitchen, Pantry, Smart Thermostat, Walk-In Closet(s)
- Has basement: No
Interior area
- Total structure area: 3,140
- Total interior livable area: 3,140 sqft
Property
Parking
- Total spaces: 2
- Parking features: Attached, Concrete, Garage Door Opener
- Attached garage spaces: 2
Features
- Levels: Two
- Stories: 2
- Exterior features: Lighting
Lot
- Size: 0.26 Acres
Details
- Parcel number: 038502230000186005
- Special conditions: As Is
- Horse amenities: None
Construction
Type & style
- Home type: SingleFamily
- Architectural style: Traditional
- Property subtype: Residential, Single Family Residence
Materials
- Vinyl With Brick
- Foundation: Slab
Condition
- New construction: No
- Year built: 2017
Utilities & green energy
- Water: Public
Community & HOA
Community
- Subdivision: Shadow Creek Farms
HOA
- Has HOA: Yes
- HOA fee: $317 semi-annually
Location
- Region: Columbus
Financial & listing details
- Price per square foot: $113/sqft
- Tax assessed value: $364,400
- Annual tax amount: $3,822
- Date on market: 8/28/2026
- Cumulative days on market: 52 days
Estimated market value
Not available
Estimated sales range
Not available
Not available
Price history
| Date | Event | Price |
|---|---|---|
| 8/28/2026 | Listed for sale | $354,999+20.3%$113/sqft |
Source:  MIBOR as distributed by MLS GRID #22123050 Report a problem MIBOR as distributed by MLS GRID #22123050 Report a problem | ||
| 7/19/2021 | Sold | $295,000+0%$94/sqft |
Source: MIBOR as distributed by MLS GRID #21786111 Report a problem | ||
| 6/10/2021 | Pending sale | $294,900$94/sqft |
Source: MIBOR as distributed by MLS GRID #21786111 Report a problem | ||
| 5/26/2021 | Listed for sale | $294,900$94/sqft |
Source: MIBOR as distributed by MLS GRID #21786111 Report a problem | ||
Public tax history
| Year | Property taxes | Tax assessment |
|---|---|---|
| 2025 | $3,941 +4.5% | $364,400 +4.9% |
| 2024 | $3,770 +5.3% | $347,500 +5% |
| 2023 | $3,580 +24.7% | $331,100 +5.8% |
| 2022 | $2,870 +4% | $312,900 +25.2% |
| 2021 | $2,761 +14.8% | $250,000 +3.6% |
| 2020 | $2,405 -7.7% | $241,200 +7% |
| 2019 | $2,604 +15.3% | $225,400 +8.6% |
| 2018 | $2,258 +9935.8% | $207,600 |
| 2017 | $23 | $207,600 +69100% |
| 2016 | -- | $300 |
Find assessor info on the county website
Monthly payment
Est. payment
Payment breakdown
Explore the cost of this home by adjusting the details. Changes won't be saved.Climate risks
Neighborhood: 47201
Similar homes
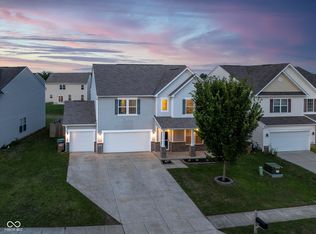
- $329,9004 bd3 ba2.5k sqft2146 Creek Bank Dr, Columbus, IN 47201Active
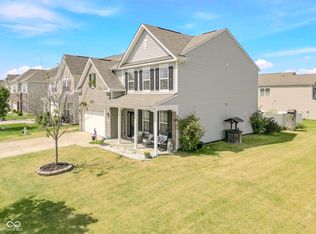 MLS ID #22111840, Sarah Sanders, 1 Percent Lists Indiana Real Estate. MIBOR as distributed by MLS GRID
 - $349,9004 bd3 ba3.1k sqft2432 Creekland Dr, Columbus, IN 47201Active
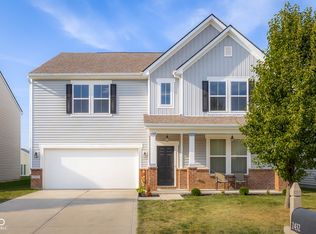 MLS ID #22114178, Sara Wilson, CENTURY 21 Scheetz. MIBOR as distributed by MLS GRID
 - $355,0005 bd3 ba3.1k sqft2346 Creek Bank Dr, Columbus, IN 47201Active
 MLS ID #22123727, Ryan Ebener, 1 Percent Lists Indiana Real Estate. MIBOR as distributed by MLS GRID
 - $345,0004 bd3 ba2.9k sqft2462 Creekland Dr, Columbus, IN 47201Active
 MLS ID #22120092, Sarah Riggen, Keller Williams Indy Metro Partners. MIBOR as distributed by MLS GRID
