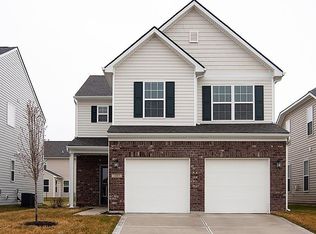
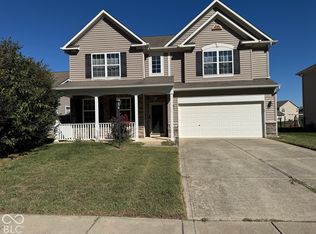
Welcome to this North facing located in the highly desirable Southside Elementary School district! This move-in ready home offers the perfect blend of modern design, energy efficiency, and thoughtful upgrades. Step inside to discover 9-foot ceilings, an open and inviting floor plan, and a beautifully appointed kitchen featuring upgraded cabinetry, granite countertops, stainless steel appliances, and a stunning stainless steel refrigerator. Main floor has luxurious vinyl planks throughout. The spacious primary suite includes a walk in shower with a raised dual-sink vanity, providing both style and functionality. Enjoy the convenience of a 2 car garage, while the included washer, dryer, and water softener make moving in effortless. Designed for comfort and efficiency, this home features Low-E energy-efficient windows to help reduce utility costs year-round. Don't miss this exceptional opportunity to own a beautifully upgraded, energy-efficient home in a sought-after neighborhood close to schools, shopping, dining, and everyday conveniences. Schedule your private showing today!
Active
$295,000
1887 Lakecrest Dr, Columbus, IN 47201
3beds
2,130sqft
Residential, Single Family Residence
Built in 2018
5,227 Square Feet Lot
$-- Zestimate®
$138/sqft
$49/mo HOA
What's special
- 51 days
- 227
- 13
Zillow last checked:
Listing updated:
Listed by:
Anuja Gupta anujaguptachandra@gmail.com,
RE/MAX Real Estate Prof
Source: MIBOR as distributed by MLS GRID,MLS#: 22123564
Facts & features
Interior
Bedrooms & bathrooms
- Bedrooms: 3
- Bathrooms: 3
- Full bathrooms: 2
- 1/2 bathrooms: 1
- Main level bathrooms: 1
Primary bedroom
- Level: Upper
- Area: 255 Square Feet
- Dimensions: 17x15
Bedroom 2
- Level: Upper
- Area: 143 Square Feet
- Dimensions: 11x13
Bedroom 3
- Level: Upper
- Area: 165 Square Feet
- Dimensions: 11x15
Dining room
- Level: Main
- Area: 130 Square Feet
- Dimensions: 13x10
Kitchen
- Level: Main
- Area: 169 Square Feet
- Dimensions: 13x13
Living room
- Level: Main
- Area: 240 Square Feet
- Dimensions: 15x16
Loft
- Level: Upper
- Area: 154 Square Feet
- Dimensions: 14x11
Heating
- Forced Air
Cooling
- Central Air
Appliances
- Included: Dishwasher, Electric Oven, Refrigerator, MicroHood, Electric Water Heater
- Laundry: Main Level
Features
- Attic Access, Tray Ceiling(s), Walk-In Closet(s), Breakfast Bar
- Windows: Wood Work Painted
- Has basement: No
- Attic: Access Only
Interior area
- Total structure area: 2,130
- Total interior livable area: 2,130 sqft
Property
Parking
- Total spaces: 2
- Parking features: Attached
- Attached garage spaces: 2
Features
- Levels: Two
- Stories: 2
- Patio & porch: Patio
Lot
- Size: 5,227 Square Feet
- Features: Sidewalks, Storm Sewer, Street Lights
Details
- Parcel number: 038502240000167005
- Horse amenities: None
Construction
Type & style
- Home type: SingleFamily
- Architectural style: Traditional
- Property subtype: Residential, Single Family Residence
Materials
- Brick, Vinyl Siding
- Foundation: Slab
Condition
- New construction: No
- Year built: 2018
Utilities & green energy
- Water: Public
Community & HOA
Community
- Subdivision: Shadow Creek Farms
HOA
- Has HOA: Yes
- Amenities included: Clubhouse, Maintenance, Management, Park, Playground, Pool, Tennis Court(s), Trail(s)
- Services included: Association Home Owners, Clubhouse, Entrance Common, Maintenance, ParkPlayground, Management, Tennis Court(s), Walking Trails
- HOA fee: $295 semi-annually
Location
- Region: Columbus
Financial & listing details
- Price per square foot: $138/sqft
- Tax assessed value: $232,000
- Annual tax amount: $5,190
- Date on market: 10/1/2026
- Cumulative days on market: 21 days
Estimated market value
Not available
Estimated sales range
Not available
Not available
Price history
| Date | Event | Price |
|---|---|---|
| 10/1/2026 | Listing removed | $1,950$1/sqft |
Source: MIBOR as distributed by MLS GRID #22116274 Report a problem | ||
| 10/1/2026 | Listed for sale | $295,000+40.5%$138/sqft |
Source:  MIBOR as distributed by MLS GRID #22123564 Report a problem MIBOR as distributed by MLS GRID #22123564 Report a problem | ||
| 9/22/2026 | Listed for rent | $1,950+14.8%$1/sqft |
Source: MIBOR as distributed by MLS GRID #22116274 Report a problem | ||
| 10/6/2022 | Listing removed | -- |
Source: Zillow Rental Manager Report a problem | ||
| 9/22/2022 | Price change | $1,699-5.6%$1/sqft |
Source: Zillow Rental Manager Report a problem | ||
| 9/2/2022 | Price change | $1,799+5.9%$1/sqft |
Source: Zillow Rental Manager Report a problem | ||
| 8/22/2022 | Price change | $1,699-5.6%$1/sqft |
Source: Zillow Rental Manager Report a problem | ||
| 8/13/2022 | Listed for rent | $1,800$1/sqft |
Source: Zillow Rental Manager Report a problem | ||
| 6/3/2019 | Sold | $210,000-2.3%$99/sqft |
Source: MIBOR as distributed by MLS GRID #21631126 Report a problem | ||
| 4/26/2019 | Pending sale | $214,900$101/sqft |
Source: F.C. Tucker Scott Lynch Group #21631126 Report a problem | ||
| 4/5/2019 | Listed for sale | $214,900+4.3%$101/sqft |
Source: F.C. Tucker Scott Lynch Group #21631126 Report a problem | ||
| 3/19/2018 | Sold | $206,000$97/sqft |
Source: MIBOR as distributed by MLS GRID #21527712 Report a problem | ||
Public tax history
| Year | Property taxes | Tax assessment |
|---|---|---|
| 2025 | $5,217 -5.4% | $232,000 |
| 2024 | $5,517 +6.7% | $232,000 -4.5% |
| 2023 | $5,170 +141.8% | $243,000 +6.4% |
| 2022 | $2,138 +3.7% | $228,400 +21.8% |
| 2021 | $2,062 +15.8% | $187,500 +3% |
| 2020 | $1,781 +35090.5% | $182,100 +8.5% |
| 2019 | $5 -1.2% | $167,900 +83850% |
| 2018 | $5 -74.4% | $200 |
| 2017 | $20 | $200 |
| 2016 | -- | $200 |
Find assessor info on the county website
Monthly payment
Est. payment
Payment breakdown
Explore the cost of this home by adjusting the details. Changes won't be saved.Climate risks
Neighborhood: 47201
Nearby schools
Schools provided by the listing agent
- Elementary: Southside Elementary School
- Middle: Central Middle School
- High: Columbus North High School
Source: MIBOR as distributed by MLS GRID. This data may not be complete. We recommend contacting the local school district to confirm school assignments for this home.
Similar homes
- $329,9004 bd3 ba2.5k sqft2146 Creek Bank Dr, Columbus, IN 47201Active
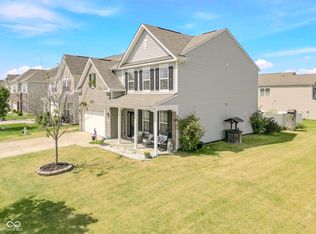 MLS ID #22111840, Sarah Sanders, 1 Percent Lists Indiana Real Estate. MIBOR as distributed by MLS GRID
 - $279,9003 bd2 ba1.4k sqft2417 Creekland Dr, Columbus, IN 47201Active
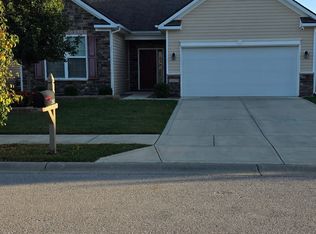 MLS ID #22130770, Clifford Heidenreich, My Agent. MIBOR as distributed by MLS GRID
 - $274,9003 bd2 ba1.5k sqft2337 Creekland Dr, Columbus, IN 47201Active
 MLS ID #22129087, Sarah Sanders, 1 Percent Lists Indiana Real Estate. MIBOR as distributed by MLS GRID
 - $299,0004 bd3 ba2.9k sqft2955 Parkview Dr, Columbus, IN 47201Active
 MLS ID #22129947, Tak-Po Fong, Double Realty LLC. MIBOR as distributed by MLS GRID
