A Beautiful, Custom-Built Greg Allen Original-Owner Home in Eagle Trace! This is a 3 Bedroom, 2 Full & 2 Half-Bath, All-Brick Ranch w/ Nearly 4,000 Total Square Feet. Interior Features Include: Foyer Entry, Formal Living Room w/ Bay Window, Spacious Family Room w/ Gas Fireplace that Opens to the Large Kitchen & Bright Sunroom. The Eat-In Kitchen Features a Center Island, Plenty of Hardwood Cabinets, a Pantry & a Bay Window. The Formal Dining Room sits between the Kitchen & the Formal Living Room. Off the Kitchen Side Hall, find a Half Bath, the Laundry Room & Access to the Oversized 3 Car Attached Garage. Down the Main Hall, find the Large Primary Suite w/ Tray Ceiling, Double Vanity, Separate Shower/Tub, Walk-in Closet & Private Access to the Sunroom. 2 Additional Spacious Bedrooms & 2nd Full Bath. Lower Level Features an Open Staircase Down to a Large Rec Room w/ Mini Bar, a Den (Possible 4th Bedroom) & Huge Unfinished Utility/Storage Space. Exterior Features Include: Sits Perched High on a Large Corner Lot w/Side-Entry Garage, Fenced Patio Space, Irrigation & Mature Landscape. Updates Include: Water Heater 2025, Furnace 2018, Air Conditioning 2018. The Roof & Windows Both Replaced within the Last 10 Years. This is a Wonderful Property in an Outstanding Center Grove Neighborhood w/ Lots of Potential to Make it Your Own, Don't Miss the Opportunity!!
Sold
Zestimate®
$485,000
3646 Eagle Emblem Ct, Greenwood, IN 46143
3beds
3,961sqft
Residential, Single Family Residence
Built in 1994
0.43 Acres Lot
$485,000 Zestimate®
$122/sqft
$2,675 Estimated rent
Home value
$485,000
$446,000 - $524,000
$2,675/mo
Zestimate® history
Owner options
List your home for rent
$2,675/mo
Rent Zestimate®
Find your next renter with Zillow Rental Manager. Plus, with online applications, you can quickly screen prospective tenants – for free.
$2,675/mo
Rent Zestimate®
Refinance and save
$2,945/mo
Est. payment
Refinancing to a lower rate could help reduce your monthly payments and save thousands over the life of the loan.
$2,945/mo
Est. payment
Explore your selling options
Work with a Zillow partner agent
Leverage their expertise and Zillow's premium Showcase listings to get your home seen by more buyers.
Get startedList with your own agent
Get your home in front of millions of buyers by listing it on Zillow.
Learn how to do itSell it yourself
Take full control of how buyers see your home on Zillow by listing For Sale by Owner (FSBO).
List your homeWhat's special
All-brick ranchFenced patio spaceBright sunroomSide-entry garageDouble vanityFormal dining roomFoyer entry
Zillow last checked:
Listing updated:
Listed by:
Matthew Kresse 317-318-3420,
Red Oak Real Estate Group
Bought with:
Troy Ramey
Berkshire Hathaway Home
Source: MIBOR as distributed by MLS GRID,MLS#: 22106552
Facts & features
Interior
Bedrooms & bathrooms
- Bedrooms: 3
- Bathrooms: 4
- Full bathrooms: 2
- 1/2 bathrooms: 2
- Main level bathrooms: 3
- Main level bedrooms: 3
Primary bedroom
- Level: Main
- Area: 266 Square Feet
- Dimensions: 14x19
Bedroom 2
- Level: Main
- Area: 168 Square Feet
- Dimensions: 14x12
Bedroom 3
- Level: Main
- Area: 132 Square Feet
- Dimensions: 12x11
Breakfast room
- Features: Tile-Ceramic
- Level: Main
- Area: 204 Square Feet
- Dimensions: 12x17
Dining room
- Level: Main
- Area: 187 Square Feet
- Dimensions: 17x11
Family room
- Level: Main
- Area: 247 Square Feet
- Dimensions: 13x19
Foyer
- Level: Main
- Area: 77 Square Feet
- Dimensions: 7x11
Kitchen
- Features: Tile-Ceramic
- Level: Main
- Area: 150 Square Feet
- Dimensions: 10x15
Laundry
- Features: Tile-Ceramic
- Level: Main
- Area: 48 Square Feet
- Dimensions: 8x6
Library
- Level: Basement
- Area: 170 Square Feet
- Dimensions: 10x17
Living room
- Level: Main
- Area: 247 Square Feet
- Dimensions: 13x19
Play room
- Level: Basement
- Area: 315 Square Feet
- Dimensions: 21x15
Sun room
- Features: Tile-Ceramic
- Level: Main
- Area: 210 Square Feet
- Dimensions: 14x15
Utility room
- Features: Other
- Level: Basement
- Area: 820 Square Feet
- Dimensions: 41x20
Heating
- Forced Air, Natural Gas
Cooling
- Central Air
Appliances
- Included: Dishwasher, Dryer, Disposal, Gas Water Heater, MicroHood, Electric Oven, Refrigerator, Washer
- Laundry: Main Level
Features
- Attic Access, Tray Ceiling(s), Kitchen Island, Entrance Foyer, Ceiling Fan(s), Hardwood Floors, Eat-in Kitchen, Pantry, Smart Thermostat, Walk-In Closet(s)
- Flooring: Hardwood
- Windows: Wood Work Stained
- Basement: Daylight,Partial,Partially Finished
- Attic: Access Only
- Number of fireplaces: 1
- Fireplace features: Family Room, Gas Log
Interior area
- Total structure area: 3,961
- Total interior livable area: 3,961 sqft
- Finished area below ground: 731
Property
Parking
- Total spaces: 3
- Parking features: Attached
- Attached garage spaces: 3
- Details: Garage Parking Other(Finished Garage, Floor Drain, Garage Door Opener, Service Door)
Features
- Levels: One
- Stories: 1
- Patio & porch: Patio, Porch
- Exterior features: Sprinkler System
- Fencing: Fenced,Partial
Lot
- Size: 0.43 Acres
- Features: Corner Lot, Curbs, Sidewalks, Storm Sewer, Mature Trees
Details
- Additional parcels included: Wedged Corner at the End of Driveway
- Parcel number: 410402031080000038
- Horse amenities: None
Construction
Type & style
- Home type: SingleFamily
- Architectural style: Ranch
- Property subtype: Residential, Single Family Residence
Materials
- Brick
- Foundation: Concrete Perimeter
Condition
- New construction: No
- Year built: 1994
Details
- Builder name: Greg Allen
Utilities & green energy
- Electric: 200+ Amp Service
- Water: Public
- Utilities for property: Sewer Connected, Water Connected
Community & HOA
Community
- Security: Smoke Detector(s)
- Subdivision: Eagle Trace
HOA
- Has HOA: Yes
- Amenities included: Insurance, Maintenance
- Services included: Association Home Owners, Entrance Common, Insurance, Maintenance
- HOA fee: $575 annually
- HOA phone: 317-985-0598
Location
- Region: Greenwood
Financial & listing details
- Price per square foot: $122/sqft
- Tax assessed value: $509,200
- Annual tax amount: $4,798
- Date on market: 6/6/2026
- Cumulative days on market: 4 days
Price history
| Date | Event | Price |
|---|---|---|
| 6/12/2026 | Sold | $485,000-7.6%$122/sqft |
Source:  MIBOR as distributed by MLS GRID #22106552 Report a problem MIBOR as distributed by MLS GRID #22106552 Report a problem | ||
| 6/9/2026 | Pending sale | $525,000$133/sqft |
Source: MIBOR as distributed by MLS GRID #22106552 Report a problem | ||
| 6/6/2026 | Listed for sale | $525,000$133/sqft |
Source: MIBOR as distributed by MLS GRID #22106552 Report a problem | ||
Public tax history
| Year | Property taxes | Tax assessment |
|---|---|---|
| 2025 | $4,353 +3.3% | $509,200 +17% |
| 2024 | $4,215 +5.9% | $435,300 +2.3% |
| 2023 | $3,981 +18.1% | $425,400 +6.9% |
| 2022 | $3,372 +6.4% | $398,100 +15.8% |
| 2021 | $3,169 +4.2% | $343,900 +3.4% |
| 2020 | $3,041 +0.1% | $332,500 +4.3% |
| 2019 | $3,037 +7.9% | $318,700 +1.5% |
| 2018 | $2,815 +2.6% | $314,000 +4.2% |
| 2017 | $2,745 | $301,400 +2.4% |
| 2016 | $2,745 +0.9% | $294,300 -2.3% |
| 2014 | $2,720 -2.5% | $301,300 -2.6% |
| 2013 | $2,789 +0.9% | $309,300 +2.2% |
| 2012 | $2,764 +1.4% | $302,500 -2.7% |
| 2011 | $2,726 -1.8% | $311,000 |
| 2010 | $2,776 -2.1% | $311,000 |
| 2009 | $2,836 -8.6% | $311,000 +1.9% |
| 2007 | $3,103 -23.5% | $305,200 -3.2% |
| 2006 | $4,055 | $315,200 |
Find assessor info on the county website
Neighborhood: 46143
Nearby homes
- $100-- bd-- ba-- sqft3646 Eagle Emblem Ct, Greenwood, IN 46143Off Market
- $660,8004 bd3 ba3.6k sqft3630 Eagle Emblem Ct, Greenwood, IN 46143Off Market
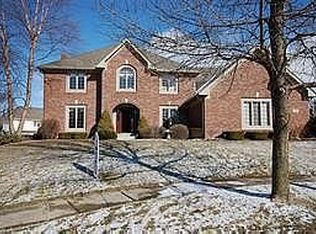
- $583,5004 bd3 ba2.5k sqft1205 Soaring Eagle Dr, Greenwood, IN 46143Off Market
- $662,9004 bd3 ba3k sqft3631 Eaglet Ct, Greenwood, IN 46143Off Market
- $512,9004 bd4 ba3.8k sqft1232 Soaring Eagle Dr, Greenwood, IN 46143Off Market
- $707,5005 bd4 ba4.3k sqft3610 Eagle Emblem Ct, Greenwood, IN 46143Sold
- $686,4005 bd4 ba4.6k sqft3647 Eagle Emblem Ct, Greenwood, IN 46143Off Market
- $742,0004 bd3 ba3k sqft1218 Soaring Eagle Dr, Greenwood, IN 46143Off Market
Nearby schools
GreatSchools rating
- 6/10Sugar Grove Elementary SchoolGrades: PK-5Distance: 0.7 mi
- 8/10Center Grove Middle School NorthGrades: 6-8Distance: 2 mi
- 10/10Center Grove High SchoolGrades: 9-12Distance: 2.1 mi
Schools provided by the listing agent
- Elementary: Sugar Grove Elementary School
- Middle: Center Grove Middle School North
- High: Center Grove High School
Source: MIBOR as distributed by MLS GRID. This data may not be complete. We recommend contacting the local school district to confirm school assignments for this home.
Get a cash offer in 3 minutes
Find out how much your home could sell for in as little as 3 minutes with a no-obligation cash offer.
Estimated market value
$485,000
Get a cash offer in 3 minutes
Find out how much your home could sell for in as little as 3 minutes with a no-obligation cash offer.
Estimated market value
$485,000
- Indiana
- Johnson County
- Greenwood
- 46143
- 3646 Eagle Emblem Ct
Nearby cities
Nearby zip codes
Other Greenwood Topics
