Welcome to 3610 Eagle Emblem Court, a beautifully updated 5-bedroom, 3.5-bathroom custom-built home, offering over 4,000 sq ft of exceptional living space designed for modern family living. This stunning property boasts a new roof, HVAC system, water heater, windows, flooring, fence, and elegant curbed edging - ensuring years of comfort and style. Step into the inviting living room, where natural light pours through large windows, and cozy up by the gas fireplace after a long day. Movie nights will be unforgettable in your very own theater room, while the three-season room offers serene views of the picturesque backyard. The newly landscaped lot is an entertainer's dream, featuring a pergola, a cozy fire pit area, outdoor kitchen, and lush greenery - perfect for hosting gatherings or enjoying peaceful evenings under the stars. The sunroom adds an additional 168 sq footage to the main level. The oversized, heated/cooled garage offers ample storage for all your gear. Don't miss the opportunity to own this meticulously maintained and thoughtfully upgraded home. Schedule your private tour today and experience the charm and comfort of 3610 Eagle Emblem Court!
Sold
$707,500
3610 Eagle Emblem Ct, Greenwood, IN 46143
5beds
4,342sqft
Residential, Single Family Residence
Built in 1993
0.51 Acres Lot
$713,300 Zestimate®
$163/sqft
$2,825 Estimated rent
Home value
$713,300
$642,000 - $792,000
$2,825/mo
Zestimate® history
Owner options
List your home for rent
$2,825/mo
Rent Zestimate®
Find your next renter with Zillow Rental Manager. Plus, with online applications, you can quickly screen prospective tenants – for free.
$2,825/mo
Rent Zestimate®
Refinance and save
$4,808/mo
Est. payment
Refinancing to a lower rate could help reduce your monthly payments and save thousands over the life of the loan.
$4,808/mo
Est. payment
Explore your selling options
Work with a Zillow partner agent
Leverage their expertise and Zillow's premium Showcase listings to get your home seen by more buyers.
Get startedList with your own agent
Get your home in front of millions of buyers by listing it on Zillow.
Learn how to do itSell it yourself
Take full control of how buyers see your home on Zillow by listing For Sale by Owner (FSBO).
List your homeWhat's special
Theater roomGas fireplaceOutdoor kitchenFire pit areaThree-season roomNatural lightLush greenery
Zillow last checked:
Listing updated:
Listed by:
Joseph Otte 812-603-8371,
CENTURY 21 Scheetz
Bought with:
Mark Linder
CENTURY 21 Scheetz
Source: MIBOR as distributed by MLS GRID,MLS#: 22028123
Facts & features
Interior
Bedrooms & bathrooms
- Bedrooms: 5
- Bathrooms: 4
- Full bathrooms: 3
- 1/2 bathrooms: 1
- Main level bathrooms: 1
Primary bedroom
- Features: Carpet
- Level: Upper
- Area: 210 Square Feet
- Dimensions: 14x15
Bedroom 2
- Features: Carpet
- Level: Upper
- Area: 143 Square Feet
- Dimensions: 11x13
Bedroom 3
- Features: Carpet
- Level: Upper
- Area: 156 Square Feet
- Dimensions: 12x13
Bedroom 4
- Features: Carpet
- Level: Upper
- Area: 140 Square Feet
- Dimensions: 10x14
Bedroom 5
- Features: Carpet
- Level: Upper
- Area: 350 Square Feet
- Dimensions: 14x25
Dining room
- Features: Vinyl Plank
- Level: Main
- Area: 156 Square Feet
- Dimensions: 12x13
Foyer
- Features: Vinyl Plank
- Level: Main
- Area: 88 Square Feet
- Dimensions: 8x11
Other
- Features: Carpet
- Level: Basement
- Area: 450 Square Feet
- Dimensions: 15x30
Kitchen
- Features: Vinyl Plank
- Level: Main
- Area: 315 Square Feet
- Dimensions: 15x21
Laundry
- Features: Tile-Ceramic
- Level: Upper
- Area: 88 Square Feet
- Dimensions: 8x11
Living room
- Features: Vinyl Plank
- Level: Main
- Area: 270 Square Feet
- Dimensions: 15x18
Living room
- Features: Vinyl Plank
- Level: Main
- Area: 270 Square Feet
- Dimensions: 15x18
Office
- Features: Vinyl Plank
- Level: Main
- Area: 168 Square Feet
- Dimensions: 12x14
Sun room
- Features: Carpet
- Level: Main
- Area: 168 Square Feet
- Dimensions: 12x14
Utility room
- Features: Other
- Level: Basement
- Area: 152 Square Feet
- Dimensions: 8x19
Heating
- Forced Air, Natural Gas, High Efficiency (90%+ AFUE )
Appliances
- Included: Dishwasher, Disposal, Gas Water Heater, Humidifier, Microwave, Gas Oven, Refrigerator, Trash Compactor, Water Softener Owned
- Laundry: Connections All, Laundry Room, Upper Level, Sink
Features
- Attic Pull Down Stairs, Double Vanity, Tray Ceiling(s), Kitchen Island, Entrance Foyer, Ceiling Fan(s), High Speed Internet, Eat-in Kitchen, Pantry, Smart Thermostat, Walk-In Closet(s), Wet Bar
- Windows: Screens, Skylight(s), Window Bay Bow, Wood Frames
- Has basement: Yes
- Attic: Pull Down Stairs
- Number of fireplaces: 1
- Fireplace features: Family Room, Blower Fan, Gas Log
Interior area
- Total structure area: 4,342
- Total interior livable area: 4,342 sqft
- Finished area below ground: 800
Property
Parking
- Total spaces: 3
- Parking features: Attached
- Attached garage spaces: 3
- Details: Garage Parking Other(Finished Garage, Garage Door Opener, Keyless Entry, Service Door)
Features
- Levels: Two
- Stories: 2
- Patio & porch: Covered, Glass Enclosed
- Exterior features: Basketball Court, Gas Grill, Gutter Guards, Lighting, Fire Pit, Outdoor Kitchen, Sprinkler System
- Fencing: Fenced
Lot
- Size: 0.51 Acres
- Features: Cul-De-Sac, Irregular Lot, Sidewalks, Mature Trees
Details
- Additional structures: Gazebo
- Parcel number: 410402031036000038
- Special conditions: Broker Owned
- Horse amenities: None
Construction
Type & style
- Home type: SingleFamily
- Architectural style: Traditional
- Property subtype: Residential, Single Family Residence
Materials
- Brick, Cedar, Cement Siding, Stone
- Foundation: Concrete Perimeter
Condition
- Updated/Remodeled
- New construction: No
- Year built: 1993
Utilities & green energy
- Electric: 200+ Amp Service
- Water: Municipal/City
- Utilities for property: Electricity Connected, Sewer Connected, Water Connected
Community & HOA
Community
- Subdivision: Eagle Trace
HOA
- Has HOA: Yes
- Services included: Entrance Common
- HOA fee: $495 annually
Location
- Region: Greenwood
Financial & listing details
- Price per square foot: $163/sqft
- Tax assessed value: $698,000
- Annual tax amount: $4,340
- Date on market: 3/27/2025
- Cumulative days on market: 43 days
- Electric utility on property: Yes
Price history
| Date | Event | Price |
|---|---|---|
| 6/13/2025 | Sold | $707,500-2.4%$163/sqft |
Source:  MIBOR as distributed by MLS GRID #22028123 Report a problem MIBOR as distributed by MLS GRID #22028123 Report a problem | ||
| 5/15/2025 | Pending sale | $725,000$167/sqft |
Source: MIBOR as distributed by MLS GRID #22028123 Report a problem | ||
| 3/27/2025 | Listed for sale | $725,000+16%$167/sqft |
Source: MIBOR as distributed by MLS GRID #22028123 Report a problem | ||
| 5/11/2023 | Sold | $625,000+0.8%$144/sqft |
Source: MIBOR as distributed by MLS GRID #21910998 Report a problem | ||
| 3/22/2023 | Pending sale | $619,900$143/sqft |
Source: MIBOR as distributed by MLS GRID #21910998 Report a problem | ||
| 3/17/2023 | Listed for sale | $619,900+78.1%$143/sqft |
Source: MIBOR as distributed by MLS GRID #21910998 Report a problem | ||
| 3/15/2006 | Sold | $348,000$80/sqft |
Source: MIBOR as distributed by MLS GRID #2566938 Report a problem | ||
Public tax history
| Year | Property taxes | Tax assessment |
|---|---|---|
| 2025 | $5,949 +37.1% | $698,000 +17.3% |
| 2024 | $4,341 +6.3% | $594,900 +36.3% |
| 2023 | $4,084 +18% | $436,600 +6.9% |
| 2022 | $3,462 +7.2% | $408,400 +16.1% |
| 2021 | $3,229 +8.8% | $351,900 +2.7% |
| 2020 | $2,969 -3.2% | $342,600 +8.1% |
| 2019 | $3,066 +4.9% | $316,800 -1.4% |
| 2018 | $2,922 -1.6% | $321,200 +1.7% |
| 2017 | $2,971 | $315,800 -1.1% |
| 2016 | $2,971 +0.9% | $319,400 -0.9% |
| 2014 | $2,943 -1.9% | $322,300 -3.5% |
| 2013 | $3,000 -0.1% | $333,900 +1.3% |
| 2012 | $3,005 +5.3% | $329,500 +1.9% |
| 2011 | $2,855 -1.8% | $323,500 |
| 2010 | $2,907 -2.1% | $323,500 |
| 2009 | $2,969 -9.6% | $323,500 |
| 2007 | $3,285 -24.4% | $323,500 -3.3% |
| 2006 | $4,345 | $334,500 +3.4% |
| 2005 | -- | $323,500 |
Find assessor info on the county website
Neighborhood: 46143
Nearby homes
- $658,1004 bd3 ba3.6k sqft3630 Eagle Emblem Ct, Greenwood, IN 46143Off Market
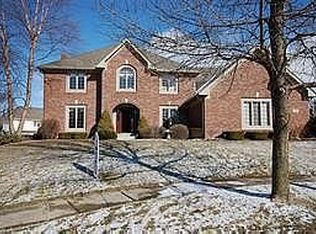
- $616,7004 bd2 ba3.3k sqft3611 Eagle Emblem Ct, Greenwood, IN 46143Off Market
- $485,0003 bd4 ba3.9k sqft3646 Eagle Emblem Ct, Greenwood, IN 46143Sold

- $602,9004 bd3 ba2.7k sqft3629 Eagle Emblem Ct, Greenwood, IN 46143Off Market
- $100-- bd-- ba-- sqft3646 Eagle Emblem Ct, Greenwood, IN 46143Off Market
- $657,6004 bd3 ba3k sqft3631 Eaglet Ct, Greenwood, IN 46143Off Market
- $825,0004 bd4 ba5.4k sqft3613 Eaglet Ct, Greenwood, IN 46143Sold
- $683,1005 bd4 ba4.6k sqft3647 Eagle Emblem Ct, Greenwood, IN 46143Off Market
Nearby schools
GreatSchools rating
- 6/10Sugar Grove Elementary SchoolGrades: PK-5Distance: 0.7 mi
- 8/10Center Grove Middle School NorthGrades: 6-8Distance: 2 mi
- 10/10Center Grove High SchoolGrades: 9-12Distance: 2.1 mi
Schools provided by the listing agent
- Elementary: Sugar Grove Elementary School
- Middle: Center Grove Middle School North
- High: Center Grove High School
Source: MIBOR as distributed by MLS GRID. This data may not be complete. We recommend contacting the local school district to confirm school assignments for this home.
Get a cash offer in 3 minutes
Find out how much your home could sell for in as little as 3 minutes with a no-obligation cash offer.
Estimated market value
$713,300
Get a cash offer in 3 minutes
Find out how much your home could sell for in as little as 3 minutes with a no-obligation cash offer.
Estimated market value
$713,300
- Indiana
- Johnson County
- Greenwood
- 46143
- 3610 Eagle Emblem Ct
Nearby cities
Nearby zip codes
Other Greenwood Topics
