Skip main navigation
Sold
  • $1,050,000

    6829 Whitetail Woods Ct, Bargersville, IN 46106

    4beds
    4,247sqft
    Residential, Single Family Residence
    Built in 2006
    2.96 Acres Lot
    $1,071,100 Zestimate®
    $247/sqft
    $3,195 Estimated rent

    Home value

    $1,071,100

    $964,000 - $1.19M

    $3,195/mo

    Zestimate® history
    Loading
    Loading...

    Owner options

    List your home for rent

    $3,195/mo

    Rent Zestimate®

    Find your next renter with Zillow Rental Manager. Plus, with online applications, you can quickly screen prospective tenants – for free.

    Learn more

    $3,195/mo

    Rent Zestimate®

    Refinance and save

    $6,596/mo

    Est. payment

    Refinancing to a lower rate could help reduce your monthly payments and save thousands over the life of the loan.

    See today's rates

    $6,596/mo

    Est. payment

    Explore your selling options

    Work with a Zillow partner agent

    Leverage their expertise and Zillow's premium Showcase listings to get your home seen by more buyers.

    Get started

    List with your own agent

    Get your home in front of millions of buyers by listing it on Zillow.

    Learn how to do it

    Sell it yourself

    Take full control of how buyers see your home on Zillow by listing For Sale by Owner (FSBO).

    List your home

    What's special

    Floor-to-ceiling stone fireplaceQuartz countertopsBrazillian hardwood vaulted ceilingHobby roomBosch gas stove topTwo hvac systemsBrazillian hardwood flooring
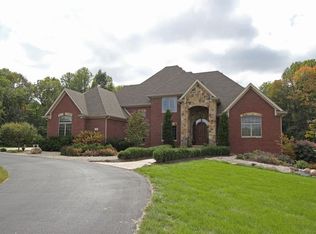
    This Gorgeous Custom Duke Home is situated on 3 acres within a gated community, offering a blend of privacy and security. This home offers over 4200 square feet, 4 bedrooms & 3 full Baths. Exquisite Brazillian hardwood flooring throughout the home adds warmth and elegance. The Great Room features a stunning Brazillian hardwood vaulted ceiling, creating a spacious and inviting atmosphere. Enjoy the floor-to-ceiling stone fireplace, flanked by gorgeous built-ins for additional storage and display. The large Butler's Pantry has ample space for storage and preparation for those who love to entertain. The kitchen is equipped with a Bosch gas stove top that is only 4 years old. The refrigerator and dishwasher are both just 1 year old, ensuring modern convenience and efficiency. Quartz countertops throughout the kitchen are durable and stylish. The Hobby Room is ideal for crafts, projects or an extra workspace. The spacious 3.5 Car Garage with 1230 sq ft of Epoxied floors is perfect for vehicles and additional storage needs. Two HVAC Systems to efficiently manage heating & cooling. Roof installed 7 years ago, ensuring longevity & protection. This custom build seamlessly combines luxury and practicality!

    Zillow last checked:

    Listing updated:

    Listed by:

    Tanya Smythe 317-412-0968,

    Smythe & Co, Inc

    Bought with:

    Keith Albrecht

    RE/MAX Elite Properties

    Source: MIBOR as distributed by MLS GRID,MLS#: 22034503MLS Logo

    Facts & features

    Interior

    Bedrooms & bathrooms
    • Bedrooms: 4
    • Bathrooms: 3
    • Full bathrooms: 3
    • Main level bathrooms: 3
    • Main level bedrooms: 4
    Primary bedroom
    • Features: Carpet
    • Level: Main
    • Area: 270 Square Feet
    • Dimensions: 18x15
    Bedroom 2
    • Features: Carpet
    • Level: Main
    • Area: 144 Square Feet
    • Dimensions: 12x12
    Bedroom 3
    • Features: Carpet
    • Level: Main
    • Area: 182 Square Feet
    • Dimensions: 14x13
    Bedroom 4
    • Features: Carpet
    • Level: Main
    • Area: 169 Square Feet
    • Dimensions: 13x13
    Breakfast room
    • Features: Hardwood
    • Level: Main
    • Area: 195 Square Feet
    • Dimensions: 15x13
    Dining room
    • Features: Hardwood
    • Level: Main
    • Area: 196 Square Feet
    • Dimensions: 14x14
    Great room
    • Features: Carpet
    • Level: Main
    • Area: 460 Square Feet
    • Dimensions: 23x20
    Kitchen
    • Features: Hardwood
    • Level: Main
    • Area: 255 Square Feet
    • Dimensions: 17x15
    Laundry
    • Features: Tile-Ceramic
    • Level: Main
    • Area: 81 Square Feet
    • Dimensions: 9x9
    Heating
    • Natural Gas
    Appliances
    • Included: Gas Cooktop, Dishwasher, Dryer, Gas Water Heater, Microwave, Double Oven, Refrigerator, Washer
    Features
    • Bookcases, High Ceilings, Vaulted Ceiling(s), Kitchen Island, Entrance Foyer, Hardwood Floors, Pantry, Walk-In Closet(s)
    • Flooring: Hardwood
    • Has basement: No
    • Number of fireplaces: 1
    • Fireplace features: Gas Log, Great Room
    Interior area
    • Total structure area: 4,247
    • Total interior livable area: 4,247 sqft

    Property

    Parking
    • Total spaces: 4
    • Parking features: Attached
    • Attached garage spaces: 4
    Features
    • Levels: One
    • Stories: 1
    • Patio & porch: Covered
    Lot
    • Size: 2.96 Acres
    • Features: Cul-De-Sac, Gated Community, Mature Trees
    Details
    • Parcel number: 410429034010000039
    • Special conditions: None
    • Horse amenities: None

    Construction

    Type & style
    • Home type: SingleFamily
    • Architectural style: Ranch,Traditional
    • Property subtype: Residential, Single Family Residence
    Materials
    • Brick, Stone
    • Foundation: Block
    Condition
    • New construction: No
    • Year built: 2006
    Details
    • Builder name: Duke

    Utilities & green energy

    • Water: Municipal/City

    Community & HOA

    Community
    • Subdivision: Whitetail Woods
    HOA
    • Has HOA: Yes
    • HOA fee: $200 monthly
    Location
    • Region: Bargersville

    Financial & listing details

    • Price per square foot: $247/sqft
    • Tax assessed value: $961,200
    • Annual tax amount: $8,706
    • Date on market: 4/24/2025
    • Cumulative days on market: 8 days

    Price history

    DateEventPrice
    5/27/2025Sold$1,050,000+5.2%$247/sqft
    Source: MIBOR as distributed by MLS GRID #22034503 Report a problem
    5/2/2025Pending sale$998,000$235/sqft
    Source: MIBOR as distributed by MLS GRID #22034503 Report a problem
    4/24/2025Listed for sale$998,000$235/sqft
    Source: MIBOR as distributed by MLS GRID #22034503 Report a problem

    Public tax history

    YearProperty taxesTax assessment
    2025$8,822 +1.3%$961,200 +18.1%
    2024$8,707 +1.2%$814,000 +6.2%
    2023$8,607 +25.3%$766,200 -0.8%
    2022$6,869 -0.6%$772,100 +23.5%
    2021$6,912 +0.6%$625,300 -0.8%
    2020$6,872 -0.7%$630,300 +1.3%
    2019$6,921 +12.5%$622,300 -0.8%
    2018$6,153 -6%$627,200 +11.1%
    2017$6,546 $564,400 -6%
    2016$6,546 +2%$600,700 +10.1%
    2014$6,418 +3%$545,500 -3.9%
    2013$6,232 +15.4%$567,900 +10.9%
    2012$5,398 -26.9%$512,000 -21.6%
    2011$7,380 +0.5%$653,300
    2010$7,344 +15.8%$653,300 +10.9%
    2009$6,341 -0.5%$589,000 +3.5%
    2007$6,373 +12800.4%$569,200 +18261.3%
    2006$49 $3,100
    2005-- $3,100
    Find assessor info on the county website

    Neighborhood: 46106

    Nearby schools

    GreatSchools rating
    Schools provided by the listing agent
    • High: Center Grove High School

    Source: MIBOR as distributed by MLS GRID. This data may not be complete. We recommend contacting the local school district to confirm school assignments for this home.

    Get a cash offer in 3 minutes
    Find out how much your home could sell for in as little as 3 minutes with a no-obligation cash offer.
    Estimated market value
    $1,071,100
    Get a cash offer in 3 minutes
    Find out how much your home could sell for in as little as 3 minutes with a no-obligation cash offer.
    Estimated market value
    $1,071,100