Welcome to this stunning custom brick ranch offering 4 bedrooms, 3.5 baths, and the perfect blend of luxury living and country functionality on 11.66 acres. Inside, you'll find an updated kitchen featuring Corian countertops, a cozy breakfast nook, and soaring vaulted ceilings that create an open, inviting feel. New engineered hardwood floors run throughout, adding warmth and style. The spacious primary suite is a true retreat, complete with a custom walk-in shower and private access to a newly installed sliding door leading to a beautifully designed patio. A unique second-story in-law or guest suite provides exceptional flexibility, offering its own living space, bedroom, and full bath-ideal for multi-generational living or extended stays. Outdoor living is just as impressive with a heated screened-in porch and a custom patio featuring a built-in grill and bar-perfect for entertaining or relaxing while taking in the scenic views. *Equestrian enthusiasts* will appreciate the thoughtfully designed setup, including a fenced pasture system that can be divided into four separate areas, all with water and 3 with shelters, and a 5-stall insulated barn-two of which are oversized birthing stalls. The barn connects directly to an 80x60 indoor riding arena with surrounding kickboard providing year-round usability. For added peace of mind, the property also includes an underground fiberglass storm shelter capable of accommodating up to 10 people. This one-of-a-kind property offers privacy, functionality, and high-end amenities-all in a serene setting.
Active
Price cut: $169K (6/8)
$998,000
5915 E 350 N, Franklin, IN 46131
4beds
3,483sqft
:
Get pre-qualified$6,235/mo
Residential, Single Family Residence
Built in 1994
11.66 Acres Lot
$-- Zestimate®
$287/sqft
$-- HOA
What's special
Spacious primary suiteHeated screened-in porchScenic viewsCozy breakfast nookSoaring vaulted ceilingsStunning custom brick ranchNew engineered hardwood floors
- 89 days |
- 426 |
- 12 |
Zillow last checked:
Listing updated:
Listed by:
Jake Stiles 317-201-4092,
Coldwell Banker Stiles,
Jamie Spitler 317-652-0436
Source: MIBOR as distributed by MLS GRID,MLS#: 22097986
Facts & features
Interior
Bedrooms & bathrooms
- Bedrooms: 4
- Bathrooms: 4
- Full bathrooms: 3
- 1/2 bathrooms: 1
- Main level bathrooms: 3
- Main level bedrooms: 3
Primary bedroom
- Level: Main
- Area: 323 Square Feet
- Dimensions: 17x19
Bedroom 2
- Level: Main
- Area: 169 Square Feet
- Dimensions: 13x13
Bedroom 3
- Level: Main
- Area: 169 Square Feet
- Dimensions: 13x13
Bedroom 4
- Level: Upper
- Area: 180 Square Feet
- Dimensions: 15x12
Breakfast room
- Level: Main
- Area: 60 Square Feet
- Dimensions: 10x6
Dining room
- Level: Main
- Area: 180 Square Feet
- Dimensions: 10x18
Kitchen
- Level: Main
- Area: 408 Square Feet
- Dimensions: 24x17
Laundry
- Level: Main
- Area: 50 Square Feet
- Dimensions: 10x5
Living room
- Level: Main
- Area: 342 Square Feet
- Dimensions: 18x19
Sitting room
- Level: Upper
- Area: 315 Square Feet
- Dimensions: 21x15
Sun room
- Level: Main
- Area: 216 Square Feet
- Dimensions: 24x9
Heating
- Baseboard, Propane
Cooling
- Central Air
Appliances
- Included: Dishwasher, Dryer, Disposal, Gas Water Heater, Microwave, Electric Oven, Refrigerator, Washer, Water Softener Rented, Wine Cooler
- Laundry: Main Level
Features
- Attic Access, Double Vanity, High Ceilings, Tray Ceiling(s), Kitchen Island, Entrance Foyer, Ceiling Fan(s), Hardwood Floors, In-Law Floorplan, Eat-in Kitchen, Pantry, Walk-In Closet(s)
- Flooring: Hardwood
- Windows: Wood Work Painted
- Has basement: No
- Attic: Access Only
Interior area
- Total structure area: 3,483
- Total interior livable area: 3,483 sqft
Property
Parking
- Total spaces: 3
- Parking features: Attached
- Attached garage spaces: 3
- Details: Garage Parking Other(Floor Drain, Garage Door Opener, Service Door)
Features
- Levels: One and One Half
- Stories: 1
- Patio & porch: Patio
- Exterior features: Fire Pit, Playground
- Fencing: Fenced,Fence Complete,Gate,Split Rail
Lot
- Size: 11.66 Acres
- Features: Not In Subdivision, Rural - Not Subdivision, Mature Trees
Details
- Parcel number: 410632041022002017
- Horse amenities: Arena, Barn, Hay Storage, Pasture, Stable(s)
Construction
Type & style
- Home type: SingleFamily
- Architectural style: Ranch
- Property subtype: Residential, Single Family Residence
Materials
- Wood Brick
- Foundation: Crawl Space
Condition
- Updated/Remodeled
- New construction: No
- Year built: 1994
Utilities & green energy
- Electric: 200+ Amp Service
- Sewer: Septic Tank
- Water: Well, Private
- Utilities for property: Electricity Connected
Community & HOA
Community
- Features: None
- Subdivision: No Subdivision
HOA
- Has HOA: No
Location
- Region: Franklin
Financial & listing details
- Price per square foot: $287/sqft
- Tax assessed value: $566,800
- Annual tax amount: $5,738
- Date on market: 4/28/2026
- Cumulative days on market: 66 days
- Electric utility on property: Yes
Estimated market value
Not available
Estimated sales range
Not available
Not available
Price history
| Date | Event | Price |
|---|---|---|
| 7/23/2026 | Listed for sale | $998,000$287/sqft |
Source:  MIBOR as distributed by MLS GRID #22097986 Report a problem MIBOR as distributed by MLS GRID #22097986 Report a problem | ||
| 6/29/2026 | Pending sale | $998,000$287/sqft |
Source: MIBOR as distributed by MLS GRID #22097986 Report a problem | ||
| 6/8/2026 | Price change | $998,000-14.5%$287/sqft |
Source: MIBOR as distributed by MLS GRID #22097986 Report a problem | ||
| 4/28/2026 | Listed for sale | $1,167,000$335/sqft |
Source: MIBOR as distributed by MLS GRID #22097986 Report a problem | ||
Public tax history
| Year | Property taxes | Tax assessment |
|---|---|---|
| 2025 | $5,578 +1% | $566,800 +20% |
| 2024 | $5,524 -6.1% | $472,300 +1.6% |
| 2023 | $5,881 +13.9% | $464,900 |
| 2022 | $5,161 +4% | $464,900 +14.9% |
| 2021 | $4,962 -2.6% | $404,500 +4.5% |
| 2020 | $5,095 +21.4% | $386,900 -3.5% |
| 2019 | $4,198 -0.5% | $401,000 +14.2% |
| 2018 | $4,221 +3.6% | $351,100 +0.1% |
| 2017 | $4,074 -0.6% | $350,800 +5.9% |
| 2016 | $4,100 -1.7% | $331,200 +0.6% |
| 2014 | $4,172 +13.2% | $329,300 +6.3% |
| 2013 | $3,686 +4.8% | $309,700 +8% |
| 2012 | $3,517 +16.7% | $286,700 +3.3% |
| 2011 | $3,014 | $277,500 -2.1% |
| 2010 | -- | $283,400 -5% |
| 2009 | $3,198 -43.7% | $298,300 -21.4% |
| 2007 | $5,685 +6.1% | $379,500 +4.3% |
| 2006 | $5,359 | $364,000 |
Find assessor info on the county website
Monthly payment
Est. payment
Payment breakdown
Explore the cost of this home by adjusting the details. Changes won't be saved.Climate risks
Neighborhood: 46131
Nearby schools
GreatSchools rating
- 7/10Needham Elementary SchoolGrades: PK-4Distance: 3.6 mi
- 7/10Franklin Community Middle SchoolGrades: 7-8Distance: 4.8 mi
- 6/10Franklin Community High SchoolGrades: 9-12Distance: 5.4 mi
Schools provided by the listing agent
- Middle: Franklin Community Middle School
- High: Franklin Community High School
Source: MIBOR as distributed by MLS GRID. This data may not be complete. We recommend contacting the local school district to confirm school assignments for this home.
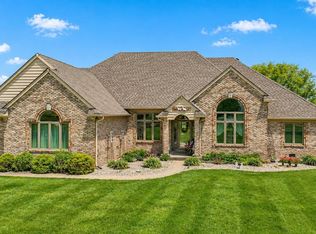
- $998,0004 bd4 ba3.4k sqft5915 E 350th Rd N, Franklin, IN 46131Pending
- $463,1002 bd2 ba1.3k sqft5883 E 350 N, Franklin, IN 46131Off Market
- $546,2003 bd2 ba2.6k sqft6043 E 350 N, Franklin, IN 46131Off Market
- $711,6003 bd2 ba2.4k sqft6107 E 350 N, Franklin, IN 46131Off Market
- $662,7003 bd2 ba3.3k sqft6175 E 350 N, Franklin, IN 46131Off Market
- $353,0003 bd2 ba1.7k sqft6188 E 350 N, Franklin, IN 46131Off Market
- $705,5003 bd2 ba2.5k sqft3667 N 600 E, Franklin, IN 46131Off Market
- $511,6003 bd2 ba2k sqft5902 E 300 N, Franklin, IN 46131Off Market
A local agent can set up tours, give advice and negotiate with sellers.
Similar homes
- $799,0004 bd4 ba3.8k sqft211 Whiteland Rd, Whiteland, IN 46184Active
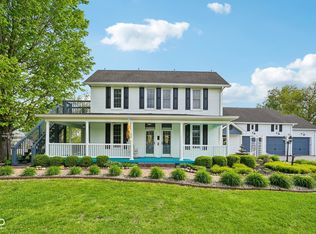 MLS ID #22099737, Noah Harris, F.C. Tucker Company. MIBOR as distributed by MLS GRID
 - $585,5003 bd3 ba3.4k sqft4665 S Mauxferry Rd, Franklin, IN 46131Active
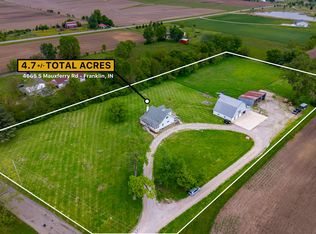 MLS ID #22099699, Khloe Anderson, Land Pro Realty. MIBOR as distributed by MLS GRID
 - $820,0004 bd2 ba3.8k sqft6740 Acton Rd, Indianapolis, IN 46259Active
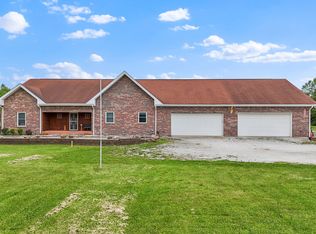 MLS ID #22102495, Upkar Ubhi, Fathom Realty. MIBOR as distributed by MLS GRID
 - $549,9003 bd2 ba1.8k sqft2945 E 200 S, Franklin, IN 46131Active
 MLS ID #22109614, Patrick Watkins, Mike Watkins Real Estate Group. MIBOR as distributed by MLS GRID
 - $798,0003 bd3 ba4.2k sqft4255 W 1175th Rd N, New Palestine, IN 46163ActiveMLS ID #22114702, Jeanine Levine, Home Bound Real Estate LLC. MIBOR as distributed by MLS GRID
- $724,9004 bd3 ba3.1k sqft6412 Stein Rd, Greenwood, IN 46143ActiveMLS ID #22110436, Jeffrey Augustinovicz, F.C. Tucker Company. MIBOR as distributed by MLS GRID
- $1,020,0004 bd4 ba4.3k sqft4244 Flake Rd, Martinsville, IN 46151ActiveMLS ID #22095076, Jace Ferris, JMG Indiana. MIBOR as distributed by MLS GRID
- $775,0004 bd3 ba3.3k sqft5599 N Brandywine Rd, Shelbyville, IN 46176ActiveMLS ID #22102940, Debbie Halcomb, Keller Williams Indy Metro Partners. MIBOR as distributed by MLS GRID
- $725,0004 bd3 ba4k sqft139 Campbell Rd, Greenwood, IN 46143ActiveMLS ID #22111025, Jessica Darnell, CENTURY 21 Scheetz. MIBOR as distributed by MLS GRID
- $505,0004 bd3 ba2.7k sqft2373 Somerset Cir, Franklin, IN 46131ActiveMLS ID #22110882, Rachel Freitas, Berkshire Hathaway Home. MIBOR as distributed by MLS GRID
- $750,0004 bd3 ba3.2k sqft9410 Pentecost Rd, Indianapolis, IN 46239ActiveMLS ID #22099406, James Robertson, Keller Williams Indy Metro Partners. MIBOR as distributed by MLS GRID
- $699,0004 bd3 ba4.8k sqft6239 W 600 S, Trafalgar, IN 46181ActiveMLS ID #22115054, Kimberly Wilson, Berkshire Hathaway HomeServices. MIBOR as distributed by MLS GRID
- $739,9003 bd3 ba2.6k sqft9002 N State Road 9, Morristown, IN 46161ActiveMLS ID #22115827, Jeffrey Miles, F.C. Tucker Company. MIBOR as distributed by MLS GRID
- $775,0003 bd4 ba4.3k sqft249 W Roszell Dr, Nineveh, IN 46164ActiveMLS ID #22113096, Jamie Johann, Keller Williams Indy Metro Partners. MIBOR as distributed by MLS GRID
- $799,0003 bd3 ba2.5k sqft6861 S Nineveh Rd, Trafalgar, IN 46181ActiveMLS ID #22101981, Deborah Abel, Keller Williams Indy Metro Partners. MIBOR as distributed by MLS GRID
- $824,9005 bd5 ba4.9k sqft3256 Waterside Ct, Greenwood, IN 46143ActiveMLS ID #22108445, Brian Wayman, CENTURY 21 Scheetz. MIBOR as distributed by MLS GRID
- $859,9004 bd4 ba5.1k sqft5913 Chartwell Dr, Bargersville, IN 46106ActiveMLS ID #22110375, Bradley Frye, @properties. MIBOR as distributed by MLS GRID
- $949,9003 bd4 ba3.1k sqft4445 W Pitcher Dr, Trafalgar, IN 46181ActiveMLS ID #22109435, Rob Campbell, RE/MAX Advanced Realty. MIBOR as distributed by MLS GRID
- $879,9003 bd4 ba3.7k sqft7899 S Timber Cliff Ln, Trafalgar, IN 46181ActiveMLS ID #22106729, Rob Campbell, RE/MAX Advanced Realty. MIBOR as distributed by MLS GRID
- $540,0005 bd4 ba4k sqft884 Capricorn Dr, Franklin, IN 46131ActiveMLS ID #22105447, Sarah Fishburn, F.C. Tucker Company. MIBOR as distributed by MLS GRID
