Welcome home to this beautifully maintained 5-bedroom, 4-bath residence offering the perfect blend of space, style, and functionality. Situated on a desirable corner lot in Franklin, this impressive home features a 3-car garage and a thoughtfully designed floor plan ideal for both everyday living and entertaining. The heart of the home is the modern kitchen, complete with stylish finishes, abundant cabinetry, and ample prep space that opens seamlessly to the main living areas. Upstairs, you'll find a versatile loft perfect for a second living area, playroom, home office, or study space. The finished basement provides even more room to spread out, offering endless possibilities for recreation, a media room, fitness area, or guest retreat. With spacious bedrooms, four full bathrooms, and generous living spaces throughout, this home offers room for everyone to live comfortably. Step outside to enjoy the large backyard, providing plenty of space for outdoor gatherings, play, gardening, or simply relaxing. Combining exceptional space, modern updates, and an ideal Franklin location, this is a home you won't want to miss.
Active
$540,000
884 Capricorn Dr, Franklin, IN 46131
5beds
4,069sqft
Residential, Single Family Residence
Built in 2021
0.27 Acres Lot
$-- Zestimate®
$133/sqft
$23/mo HOA
What's special
Finished basementVersatile loftStylish finishesModern kitchenSpacious bedroomsThoughtfully designed floor planGenerous living spaces throughout
- 70 days |
- 392 |
- 16 |
Zillow last checked:
Listing updated:
Listed by:
Sarah Fishburn 317-989-5613,
F.C. Tucker Company,
Brandon Fishburn 317-445-5189
Source: MIBOR as distributed by MLS GRID,MLS#: 22105447
Facts & features
Interior
Bedrooms & bathrooms
- Bedrooms: 5
- Bathrooms: 4
- Full bathrooms: 4
- Main level bathrooms: 1
- Main level bedrooms: 1
Primary bedroom
- Level: Upper
- Area: 342 Square Feet
- Dimensions: 19x18
Bedroom 2
- Level: Upper
- Area: 276 Square Feet
- Dimensions: 23x12
Bedroom 3
- Level: Upper
- Area: 156 Square Feet
- Dimensions: 12x13
Bedroom 4
- Level: Main
- Area: 132 Square Feet
- Dimensions: 12x11
Bedroom 5
- Level: Basement
- Area: 169 Square Feet
- Dimensions: 13x13
Breakfast room
- Level: Main
- Area: 192 Square Feet
- Dimensions: 16x12
Great room
- Level: Main
- Area: 360 Square Feet
- Dimensions: 18x20
Kitchen
- Level: Main
- Area: 160 Square Feet
- Dimensions: 16x10
Library
- Level: Main
- Area: 144 Square Feet
- Dimensions: 12x12
Loft
- Level: Upper
- Area: 144 Square Feet
- Dimensions: 12x12
Sun room
- Level: Main
- Area: 110 Square Feet
- Dimensions: 10x11
Heating
- High Efficiency (90%+ AFUE ), Natural Gas
Cooling
- Central Air
Appliances
- Included: Disposal, Range Hood, Electric Water Heater
- Laundry: Upper Level
Features
- Attic Access, Walk-In Closet(s), Kitchen Island
- Basement: Finished
- Attic: Access Only
Interior area
- Total structure area: 4,069
- Total interior livable area: 4,069 sqft
- Finished area below ground: 993
Video & virtual tour
Property
Parking
- Total spaces: 3
- Parking features: Attached
- Attached garage spaces: 3
Features
- Levels: Two
- Stories: 2
- Patio & porch: Covered
Lot
- Size: 0.27 Acres
- Features: Corner Lot, Curbs
Details
- Parcel number: 410823033129000009
- Horse amenities: None
Construction
Type & style
- Home type: SingleFamily
- Architectural style: Traditional
- Property subtype: Residential, Single Family Residence
Materials
- Vinyl With Brick
- Foundation: Concrete Perimeter
Condition
- New Construction
- New construction: Yes
- Year built: 2021
Details
- Builder name: Arbor Homes
Utilities & green energy
- Water: Public
Community & HOA
Community
- Subdivision: Bluffs At Young's Creek
HOA
- Has HOA: Yes
- Amenities included: Maintenance, Snow Removal
- Services included: Entrance Common, Maintenance, Snow Removal
- HOA fee: $275 annually
- HOA phone: 317-875-5600
Location
- Region: Franklin
Financial & listing details
- Price per square foot: $133/sqft
- Tax assessed value: $565,100
- Annual tax amount: $6,064
- Date on market: 6/11/2026
- Cumulative days on market: 71 days
Estimated market value
Not available
Estimated sales range
Not available
Not available
Price history
| Date | Event | Price |
|---|---|---|
| 6/11/2026 | Listed for sale | $540,000+41.9%$133/sqft |
Source:  MIBOR as distributed by MLS GRID #22105447 Report a problem MIBOR as distributed by MLS GRID #22105447 Report a problem | ||
| 12/21/2021 | Sold | $380,600$94/sqft |
Source: MIBOR as distributed by MLS GRID #21827051 Report a problem | ||
| 11/30/2021 | Pending sale | $380,600$94/sqft |
Source: MIBOR as distributed by MLS GRID #21827051 Report a problem | ||
Public tax history
| Year | Property taxes | Tax assessment |
|---|---|---|
| 2025 | $5,132 +8.8% | $565,100 +23.2% |
| 2024 | $4,717 +4.4% | $458,700 +8.9% |
| 2023 | $4,520 +34887.5% | $421,300 +5.6% |
| 2022 | $13 | $399,100 +99675% |
| 2021 | -- | $400 |
Find assessor info on the county website
Monthly payment
Est. payment
Payment breakdown
Explore the cost of this home by adjusting the details. Changes won't be saved.Climate risks
Neighborhood: 46131
Nearby schools
GreatSchools rating
- 7/10Custer Baker Intermediate SchoolGrades: 5-6Distance: 1.4 mi
- 6/10Franklin Community Middle SchoolGrades: 7-8Distance: 1.6 mi
- 5/10Franklin Community High SchoolGrades: 9-12Distance: 3.4 mi
Schools provided by the listing agent
- Middle: Franklin Community Middle School
- High: Franklin Community High School
Source: MIBOR as distributed by MLS GRID. This data may not be complete. We recommend contacting the local school district to confirm school assignments for this home.
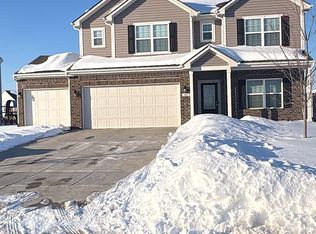
- $402,9005 bd3 ba3.1k sqft892 Capricorn Dr, Franklin, IN 46131Off Market
- $324,2003 bd2 ba1.6k sqft1008 Libra Dr, Franklin, IN 46131Off Market
- $447,2004 bd2 ba3k sqft900 Capricorn Dr, Franklin, IN 46131Off Market
- $376,6004 bd3 ba2.3k sqft996 Libra Dr, Franklin, IN 46131Off Market
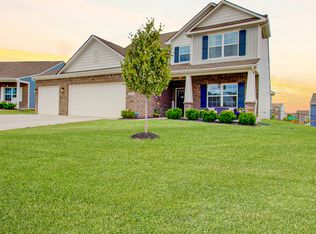
- $356,1003 bd2 ba2.3k sqft889 Capricorn Dr, Franklin, IN 46131Off Market
- $322,8003 bd2 ba2.2k sqft897 Capricorn Dr, Franklin, IN 46131Off Market
- $281,2003 bd2 ba1.3k sqft881 Capricorn Dr, Franklin, IN 46131Off Market
- $379,1004 bd2 ba2.7k sqft985 Libra Dr, Franklin, IN 46131Off Market
A local agent can set up tours, give advice and negotiate with sellers.
Similar homes
- $525,0004 bd3 ba4.6k sqft2159 Somerset Dr, Franklin, IN 46131Active
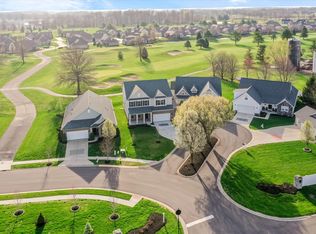 MLS ID #22092727, Janna Long, Janna Long Real Estate LLC. MIBOR as distributed by MLS GRID
 - $500,0004 bd3 ba2.7k sqft2373 Somerset Cir, Franklin, IN 46131Active
 MLS ID #22110882, Rachel Freitas, Berkshire Hathaway Home. MIBOR as distributed by MLS GRID
 - $359,6004 bd3 ba2.4k sqft952 Borealis Dr, Franklin, IN 46131Active
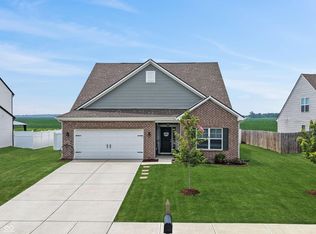 MLS ID #22115273, Joy Olson, Home Bound Real Estate LLC. MIBOR as distributed by MLS GRID
 - $389,9004 bd3 ba2.8k sqft1324 Niagara Ln, Franklin, IN 46131Active
 MLS ID #22117107, Alex Bare, Berkshire Hathaway Home. MIBOR as distributed by MLS GRID
 - $549,0005 bd4 ba3.2k sqft3546 Merchmont Rd, Bargersville, IN 46106ActiveMLS ID #22107880, Sukhvinder Oberoi, Daniels Real Estate. MIBOR as distributed by MLS GRID
- $565,0005 bd4 ba3.6k sqft4257 English Ln, Bargersville, IN 46106ActiveMLS ID #22110611, Cyndi Flores, Compass Indiana, LLC. MIBOR as distributed by MLS GRID
- $339,5003 bd3 ba2.7k sqft1103 Spring Meadows Ct, Franklin, IN 46131ActiveMLS ID #22111734, Anthony Halbisch, Trueblood Real Estate. MIBOR as distributed by MLS GRID
- $574,9005 bd4 ba3.3k sqft3654 Drummore Pl, Bargersville, IN 46106ActiveMLS ID #22118679, Sean Daniels, Daniels Real Estate. MIBOR as distributed by MLS GRID
- $489,9994 bd3 ba4.2k sqft1263 Vista Way, Greenwood, IN 46143ActiveMLS ID #22117246, Jesus Flores, West & Main Real Estate. MIBOR as distributed by MLS GRID
- $529,0005 bd4 ba2.9k sqft5577 Volanti Way, Greenwood, IN 46143ActiveMLS ID #22112628, Madison Jones, The Stewart Home Group. MIBOR as distributed by MLS GRID
- $479,0005 bd3 ba3.4k sqft261 Dyson Dr, Whiteland, IN 46184ActiveMLS ID #22080480, Harjot Suri, Midland Realty Group, Inc.. MIBOR as distributed by MLS GRID
- $479,0005 bd3 ba3.6k sqft181 Imel Way, Greenwood, IN 46143ActiveMLS ID #22100200, Harvir Kaur, eXp Realty, LLC. MIBOR as distributed by MLS GRID
- $529,9004 bd4 ba3k sqft5817 Flat Hill Dr, Indianapolis, IN 46239ActiveMLS ID #22119817, Jeffrey Cummings, RE/MAX Complete. MIBOR as distributed by MLS GRID
- $429,9004 bd3 ba2.4k sqft2066 Gosling Ct, Franklin, IN 46131ActiveMIBOR as distributed by MLS GRID
- $519,7005 bd3 ba5.2k sqft4499 Diamond Rdg, Greenwood, IN 46143ActiveMLS ID #22101974, Jessica Rohlman, CENTURY 21 Scheetz. MIBOR as distributed by MLS GRID
- $460,0005 bd4 ba3.7k sqft2239 Summer Shore Dr, Greenwood, IN 46143ActiveMLS ID #22094193, Cindy Stockhaus, Better Homes and Gardens Real Estate Gold Key. MIBOR as distributed by MLS GRID
- $425,0004 bd3 ba2.2k sqft181 Thorpe Dr, Whiteland, IN 46184ActiveMLS ID #22106438, Michael Botkin, CENTURY 21 Scheetz. MIBOR as distributed by MLS GRID
- $394,9004 bd3 ba2.2k sqft1183 Jubilee Ln, Franklin, IN 46131ActiveMIBOR as distributed by MLS GRID
- $530,0004 bd3 ba2.7k sqft7948 Nicoson Ct, Indianapolis, IN 46259ActiveMLS ID #22101923, Leticia Latinovich, Real Broker, LLC. MIBOR as distributed by MLS GRID
- $475,0005 bd5 ba3.3k sqft992 Kendrick St, Greenwood, IN 46143ActiveMLS ID #22112941, Jasmeen Kaur, URBAN DREAM REALTY LLC. MIBOR as distributed by MLS GRID
