Skip main navigation
Active
  • Price cut: $25K (6/19)
    $525,000

    2159 Somerset Dr, Franklin, IN 46131

    4beds
    4,627sqft
    : 
    Loading
    Get pre-qualified
    Residential, Single Family Residence
    Built in 2023
    8,276 Square Feet Lot
    $-- Zestimate®
    $113/sqft
    $167/mo HOA

    What's special

    Stunning custom stone fireplaceGreat roomSuper-sized walk-in pantryGourmet kitchen
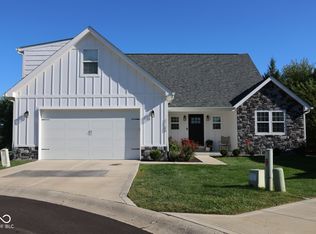
    Experience Luxury & Low-Maintenance Golf Course Living. Completed in August of 2023, this 2-level residence w/a basement was impeccably finished w/ high-end finishes & backed directly onto the lush greens of The Legends of Indiana Golf Course. This home is designed for both entertaining & everyday comfort. The heart of the home, a Gourmet Kitchen & Great Room, features a stunning custom stone fireplace (a $4,690 upgrade), a SUPER-sized walk-in pantry, WIFI double convection ovens (including a built-in air fryer), and additional electrical outlets have been strategically placed throughout. Cabinetry is a neutral linen shade, w/a large black accent island & quartz countertops. Additional windows added - Rise & Shine to breathtaking sunrise views; the primary suite, sunroom, Great Room, kitchen, and covered porch all offer a front-row seat to the morning sunrise over the pristine golf course. Premium flooring Upgrades - Main Level, Sept 2025 - Brand-new LVP spans the entire level, offering modern elegance & durability. Upper Level, late 2024 - Walk on clouds w/the highest builder-grade carpet installed throughout the private quarters & loft. The laundry room is conveniently located upstairs & features direct access to the Primary. You will love the navy cabinetry & blue/navy tile floor! Basement Potential: The framed basement is already plumbed for a full bath & upgraded w/a 100-amp service panel - the owner's vision was bar/entertainment, workshop, & storage. It is truly a blank canvas waiting to be finished to suit your lifestyle! Effortless Grounds: Low-maintenance HOA covers mowing, mulching, shrub trimming, irrigation maintenance, & snow removal. Prime Location: Enjoy the best of Franklin, w/access to the scenic Franklin Greenway Trail, the vibrant shops & dining of Downtown Franklin, Festivals, Amphitheater, Parks, Aquatic Center, Hillview Country Club, Groceries, Superstores, Medical Facilities, Hospital, & nearby I-65 makes for easy commutes
    103 days
    |
    977
    |
    24
    |

    Zillow last checked:

    Listing updated:

    Listed by:

    Janna Long 317-509-1605,

    Janna Long Real Estate LLC

    Source: MIBOR as distributed by MLS GRID,MLS#: 22092727MLS Logo

    Loading...

      Facts & features

      Interior

      Bedrooms & bathrooms
      • Bedrooms: 4
      • Bathrooms: 3
      • Full bathrooms: 2
      • 1/2 bathrooms: 1
      • Main level bathrooms: 1
      Primary bedroom
      • Level: Upper
      • Area: 270 Square Feet
      • Dimensions: 18x15
      Bedroom 2
      • Level: Upper
      • Area: 225 Square Feet
      • Dimensions: 15x15
      Bedroom 3
      • Level: Upper
      • Area: 130 Square Feet
      • Dimensions: 13x10
      Bedroom 4
      • Level: Upper
      • Area: 120 Square Feet
      • Dimensions: 12x10
      Great room
      • Level: Main
      • Area: 324 Square Feet
      • Dimensions: 18x18
      Great room
      • Features: Other
      • Level: Basement
      • Area: 988 Square Feet
      • Dimensions: 38x26
      Kitchen
      • Level: Main
      • Area: 192 Square Feet
      • Dimensions: 16x12
      Laundry
      • Features: Tile-Ceramic
      • Level: Upper
      • Area: 48 Square Feet
      • Dimensions: 8x6
      Library
      • Level: Main
      • Area: 144 Square Feet
      • Dimensions: 12x12
      Loft
      • Level: Upper
      • Area: 240 Square Feet
      • Dimensions: 12x20
      Mud room
      • Level: Main
      • Area: 64 Square Feet
      • Dimensions: 8x8
      Sitting room
      • Level: Main
      • Area: 130 Square Feet
      • Dimensions: 13x10
      Workshop
      • Features: Other
      • Level: Basement
      • Area: 360 Square Feet
      • Dimensions: 20x18
      Heating
      • Forced Air, Natural Gas
      Cooling
      • Central Air
      Appliances
      • Included: Gas Cooktop, Dishwasher, Dryer, MicroHood, Double Oven, Refrigerator, Washer, Water Heater, Water Softener Owned
      • Laundry: Upper Level
      Features
      • Attic Access, Double Vanity, Breakfast Bar, High Ceilings, Kitchen Island, Entrance Foyer, Ceiling Fan(s), Pantry, Smart Thermostat, Walk-In Closet(s)
      • Windows: Wood Work Painted
      • Basement: Ceiling - 9+ feet,Daylight,Egress Window(s),Full,Roughed In
      • Attic: Access Only
      • Number of fireplaces: 1
      • Fireplace features: Gas Log, Great Room, Masonry
      Interior area
      • Total structure area: 4,627
      • Total interior livable area: 4,627 sqft
      • Finished area below ground: 368

      Property

      Parking
      • Total spaces: 2
      • Parking features: Attached
      • Attached garage spaces: 2
      • Details: Garage Parking Other(Finished Garage, Garage Door Opener, Keyless Entry)
      Features
      • Levels: Two
      • Stories: 2
      • Patio & porch: Covered, Patio
      • Has view: Yes
      • View description: Golf Course
      Lot
      • Size: 8,276 Square Feet
      • Features: Near Golf Course, Cul-De-Sac, On Golf Course, Sidewalks, Trees-Small (Under 20 Ft)
      Details
      • Parcel number: 410812024008000018
      • Horse amenities: None

      Construction

      Type & style
      • Home type: SingleFamily
      • Architectural style: Traditional
      • Property subtype: Residential, Single Family Residence
      Materials
      • Brick, Cement Siding
      • Foundation: Concrete Perimeter, Full
      Condition
      • New construction: No
      • Year built: 2023

      Utilities & green energy

      • Electric: 200+ Amp Service
      • Water: Public
      • Utilities for property: Electricity Connected

      Community & HOA

      Community
      • Features: Low Maintenance Lifestyle
      • Subdivision: Legends West
      HOA
      • Has HOA: Yes
      • Amenities included: Maintenance Grounds, Snow Removal, Maintenance
      • Services included: Association Home Owners, Entrance Common, Irrigation, Lawncare, Maintenance Grounds, Maintenance, Snow Removal
      • HOA fee: $2,000 annually
      Location
      • Region: Franklin

      Financial & listing details

      • Price per square foot: $113/sqft
      • Tax assessed value: $514,900
      • Annual tax amount: $5,760
      • Date on market: 4/3/2026
      • Cumulative days on market: 272 days
      • Electric utility on property: Yes

        Estimated market value

        Not available

        Estimated sales range

        Not available

        Not available

        Price history

        DateEventPrice
        6/19/2026Price change$525,000-4.5%$113/sqft
        Source: MIBOR as distributed by MLS GRID #22092727 Report a problem
        6/12/2026Price change$550,000-0.9%$119/sqft
        Source: MIBOR as distributed by MLS GRID #22092727 Report a problem
        5/28/2026Price change$555,000-4.3%$120/sqft
        Source: MIBOR as distributed by MLS GRID #22092727 Report a problem
        5/14/2026Price change$580,000-2.5%$125/sqft
        Source: MIBOR as distributed by MLS GRID #22092727 Report a problem
        4/3/2026Listed for sale$595,000-5.1%$129/sqft
        Source: MIBOR as distributed by MLS GRID #22092727 Report a problem
        4/1/2026Listing removed$626,900$135/sqft
        Source: MIBOR as distributed by MLS GRID #22066901 Report a problem
        1/29/2026Price change$626,900-3.5%$135/sqft
        Source: MIBOR as distributed by MLS GRID #22066901 Report a problem
        12/1/2025Price change$649,900-7%$140/sqft
        Source: MIBOR as distributed by MLS GRID #22066901 Report a problem
        11/4/2025Price change$699,000-2.3%$151/sqft
        Source: MIBOR as distributed by MLS GRID #22066901 Report a problem
        10/24/2025Price change$715,500-1.4%$155/sqft
        Source: MIBOR as distributed by MLS GRID #22066901 Report a problem
        10/15/2025Listed for sale$725,650+1151.1%$157/sqft
        Source: MIBOR as distributed by MLS GRID #22066901 Report a problem
        2/11/2022Sold$58,000$13/sqft
        Source: MIBOR as distributed by MLS GRID #21667861 Report a problem
        11/18/2021Pending sale$58,000$13/sqft
        Source: MIBOR as distributed by MLS GRID #21667861 Report a problem
        1/19/2021Listing removed--
        Source: MIBOR as distributed by MLS GRID Report a problem
        4/29/2020Listed for sale$58,000+18.4%$13/sqft
        Source: Smythe & Co, Inc #21667861 Report a problem
        1/8/2020Listing removed$49,000$11/sqft
        Source: Smythe & Co, Inc #21667861 Report a problem
        9/13/2019Listed for sale$49,000$11/sqft
        Source: Smythe & Co, Inc #21667861 Report a problem

        Public tax history

        YearProperty taxesTax assessment
        2025$5,761 +49603%$514,900 +0.1%
        2024$12 +26.1%$514,200 +171300%
        2023$9 +42.3%$300
        2022$6 $300 +50%
        2021$6 -33.3%$200
        2020$10 -19.3%$200 -33.3%
        2019$12 -45.5%$300 -25%
        2018$22 +83.3%$400
        2017$12 -45.5%$400
        2016$22 +37.5%$400
        2014$16 +77.8%$400 +33.3%
        2013$9 +50%$300
        2012$6 $300
        2011$6 +20%$300 +50%
        2010$5 $200
        2009$5 -18.3%$200
        2007$6 +14.2%$200
        2006$5 $200
        Find assessor info on the county website

        Monthly payment

        Est. payment

        Payment breakdown

        Explore the cost of this home by adjusting the details. Changes won't be saved.
        All calculations are estimates and provided by Zillow, Inc. for informational purposes only. Actual amounts may vary.
        HOA fees may include property taxes on listings classified as Co-Ops. Contact the listing agent and/or owner for fee details.
        Mortgage interest rates are dependent on a number of factors, including credit score, down payment, and repayment length. Interest rate data provided by Zillow Group Marketplace, Inc. as of 1/1/1970 from various mortgage lenders with which we have lead or other similar arrangements; the Estimated Payment is an average of those rates.
        See how much you could borrow to make a competitive offer.

        Climate risks

        Neighborhood: 46131

        Getting around

        7 / 100
        Car-Dependent
        36 / 100
        Somewhat Bikeable

        Nearby schools

        GreatSchools rating
        Schools provided by the listing agent
        • Middle: Franklin Community Middle School
        • High: Franklin Community High School

        Source: MIBOR as distributed by MLS GRID. This data may not be complete. We recommend contacting the local school district to confirm school assignments for this home.

        A local agent can set up tours, give advice and negotiate with sellers.

        Browse local experts

        Similar homes