Welcome to your dream home where modern elegance meets thoughtful design in historic Franklin, IN. This stunning three-bedroom, three-bathroom residence delivers 2,790 square feet of meticulously crafted living space that seamlessly blends comfort with sophistication. Step inside and immediately notice the attention to detail that sets this home apart from the rest. Built in 2022 with a commitment to quality construction. The thoughtful floor plan flows effortlessly from room to room. This magnificent home is located on The Legends Golf Club. The main level showcases beautiful vinyl plank flooring that extends throughout the space. The heart of this home lies in its spectacular kitchen. Stainless steel appliances paired with gorgeous quartz countertops which offer both beauty and practicality. The custom-built range hood serves as both a functional necessity and an artistic centerpiece. Adding to the kitchen's charm is the tile backsplash. The tile work extends beyond the kitchen to create consistency throughout the home. All three bathrooms feature beautiful tile as well as the mudroom and laundry room. The kitchen leads right into the great room where the vaulted ceilings will be introduced as well as a gas fireplace. The primary bedroom will continue with vaulted ceilings. The primary bathroom offers a freestanding tub, custom glass shower, and a water closet. The 2nd floor offers a bonus room that can be used as a bedroom, home theater, home gym, or additional living space. And a full bathroom as well as additional storage for all your holiday decorations. Moving to the exterior, the covered back porch provides you your own private oasis. Whether you're hosting a summer barbecue or simply enjoying a quiet moment with a good book, this covered porch will give you the privacy you want while having the luxury of living on a golf course.
Sold
$505,000
2135 Somerset Dr, Franklin, IN 46131
3beds
2,790sqft
Residential, Single Family Residence
Built in 2022
0.44 Acres Lot
$505,700 Zestimate®
$181/sqft
$2,607 Estimated rent
Home value
$505,700
$460,000 - $556,000
$2,607/mo
Zestimate® history
Owner options
List your home for rent
$2,607/mo
Rent Zestimate®
Find your next renter with Zillow Rental Manager. Plus, with online applications, you can quickly screen prospective tenants – for free.
$2,607/mo
Rent Zestimate®
Refinance and save
$5,052/mo
Est. payment
Refinancing to a lower rate could help reduce your monthly payments and save thousands over the life of the loan.
$5,052/mo
Est. payment
Explore your selling options
Work with a Zillow partner agent
Leverage their expertise and Zillow's premium Showcase listings to get your home seen by more buyers.
Get startedList with your own agent
Get your home in front of millions of buyers by listing it on Zillow.
Learn how to do itSell it yourself
Take full control of how buyers see your home on Zillow by listing For Sale by Owner (FSBO).
List your homeWhat's special
Gas fireplaceCovered back porchPrivate oasisMeticulously crafted living spaceVaulted ceilingsGorgeous quartz countertopsFreestanding tub
Zillow last checked:
Listing updated:
Listed by:
Jeremy Engle 317-512-5704,
Roger Webb Real Estate, Inc
Bought with:
Rusty Harsin
Hoosier, REALTORS®
Source: MIBOR as distributed by MLS GRID,MLS#: 22062672
Facts & features
Interior
Bedrooms & bathrooms
- Bedrooms: 3
- Bathrooms: 3
- Full bathrooms: 3
- Main level bathrooms: 2
- Main level bedrooms: 3
Primary bedroom
- Level: Main
- Area: 324 Square Feet
- Dimensions: 18 x 18
Bedroom 2
- Level: Main
- Area: 121 Square Feet
- Dimensions: 11 x 11
Bedroom 3
- Level: Main
- Area: 144 Square Feet
- Dimensions: 12 x 12
Bonus room
- Level: Upper
- Area: 450 Square Feet
- Dimensions: 18 x 25
Dining room
- Level: Main
- Area: 196 Square Feet
- Dimensions: 14 x 14
Great room
- Level: Main
- Area: 323 Square Feet
- Dimensions: 19 x 17
Kitchen
- Level: Main
- Area: 300 Square Feet
- Dimensions: 20 x 15
Laundry
- Features: Tile-Ceramic
- Level: Main
- Area: 54 Square Feet
- Dimensions: 9 x 6
Mud room
- Features: Tile-Ceramic
- Level: Main
- Area: 49 Square Feet
- Dimensions: 7 x 7
Utility room
- Level: Main
- Area: 30 Square Feet
- Dimensions: 6 x 5
Heating
- Natural Gas
Cooling
- Central Air
Appliances
- Included: Dishwasher, ENERGY STAR Qualified Water Heater, Disposal, Microwave, Gas Oven, Refrigerator
- Laundry: Main Level
Features
- Vaulted Ceiling(s), Kitchen Island, High Speed Internet, Walk-In Closet(s)
- Has basement: No
- Number of fireplaces: 1
- Fireplace features: Gas Log
Interior area
- Total structure area: 2,790
- Total interior livable area: 2,790 sqft
Property
Parking
- Total spaces: 2
- Parking features: Attached, Concrete, Garage Door Opener
- Attached garage spaces: 2
Features
- Levels: One and One Half
- Stories: 1
- Patio & porch: Covered
Lot
- Size: 0.44 Acres
- Features: Near Golf Course, Cul-De-Sac
Details
- Parcel number: 410812024006000018
- Horse amenities: None
Construction
Type & style
- Home type: SingleFamily
- Architectural style: Traditional
- Property subtype: Residential, Single Family Residence
Materials
- Cement Siding, Wood Siding, Stone
- Foundation: Block
Condition
- New construction: No
- Year built: 2022
Utilities & green energy
- Water: Public
- Utilities for property: Electricity Connected, Sewer Connected, Water Connected
Community & HOA
Community
- Features: Low Maintenance Lifestyle
- Subdivision: Legends West
HOA
- Has HOA: Yes
- Amenities included: Maintenance Grounds, Snow Removal, Maintenance
- Services included: Association Home Owners, Irrigation, Lawncare, Maintenance Grounds, Maintenance, Snow Removal
- HOA fee: $2,000 annually
Location
- Region: Franklin
Financial & listing details
- Price per square foot: $181/sqft
- Tax assessed value: $475,500
- Annual tax amount: $5,317
- Date on market: 9/26/2025
- Cumulative days on market: 62 days
- Electric utility on property: Yes
Price history
| Date | Event | Price |
|---|---|---|
| 1/30/2026 | Sold | $505,000$181/sqft |
Source:  MIBOR as distributed by MLS GRID #22062672 Report a problem MIBOR as distributed by MLS GRID #22062672 Report a problem | ||
| 11/29/2025 | Pending sale | $505,000$181/sqft |
Source: MIBOR as distributed by MLS GRID #22062672 Report a problem | ||
| 9/26/2025 | Listed for sale | $505,000+770.7%$181/sqft |
Source: MIBOR as distributed by MLS GRID #22062672 Report a problem | ||
| 12/23/2020 | Sold | $58,000$21/sqft |
Source: MIBOR as distributed by MLS GRID #21667645 Report a problem | ||
| 11/20/2020 | Pending sale | $58,000$21/sqft |
Source: Smythe & Co, Inc #21667645 Report a problem | ||
| 4/29/2020 | Listed for sale | $58,000+28.9%$21/sqft |
Source: Smythe & Co, Inc #21667645 Report a problem | ||
| 1/8/2020 | Listing removed | $45,000$16/sqft |
Source: Smythe & Co, Inc #21667645 Report a problem | ||
| 9/14/2019 | Listed for sale | $45,000$16/sqft |
Source: Smythe & Co, Inc #21667645 Report a problem | ||
Public tax history
| Year | Property taxes | Tax assessment |
|---|---|---|
| 2025 | $5,317 -0.2% | $475,500 +0.1% |
| 2024 | $5,327 +162.8% | $475,000 |
| 2023 | $2,027 +10360.5% | $475,000 +617.5% |
| 2022 | $19 | $66,200 +10933.3% |
| 2021 | $19 -14.3% | $600 |
| 2020 | $23 -16.2% | $600 -14.3% |
| 2019 | $27 -27% | $700 -22.2% |
| 2018 | $37 +37% | $900 |
| 2017 | $27 -27% | $900 |
| 2016 | $37 +57.4% | $900 |
| 2014 | $24 +11.9% | $900 +28.6% |
| 2013 | $21 +50% | $700 |
| 2012 | $14 | $700 |
| 2011 | $14 +16.7% | $700 +16.7% |
| 2010 | $12 | $600 |
| 2009 | $12 -21.5% | $600 +20% |
| 2007 | $15 +13.9% | $500 |
| 2006 | $13 | $500 |
Find assessor info on the county website
Neighborhood: 46131
Nearby homes
- $428,60010,018 Square Feet2147 Somerset Dr, Franklin, IN 46131Off Market
- $430,0003 bd2 ba1.8k sqft2121 Somerset Dr, Franklin, IN 46131Sold
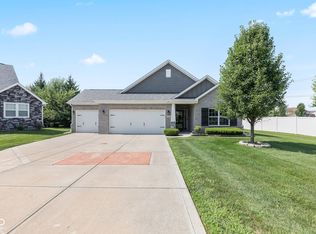
- $525,0004 bd3 ba4.6k sqft2159 Somerset Dr, Franklin, IN 46131For Sale
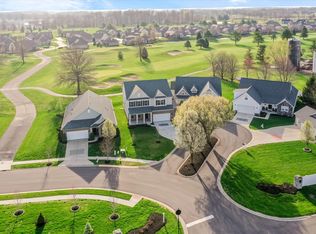
- $350,7003 bd2 ba1.8k sqft2163 Somerset Dr, Franklin, IN 46131Off Market
- $521,0004 bd2 ba2.9k sqft2170 Somerset Dr, Franklin, IN 46131Off Market
- $451,3006,098 Square Feet2187 Somerset Dr, Franklin, IN 46131Off Market
- $465,0003 bd4 ba2.3k sqft2199 Somerset Dr, Franklin, IN 46131Sold
- $396,700-- bd1 ba3.7k sqft2201 Somerset Dr, Franklin, IN 46131Off Market
Nearby schools
GreatSchools rating
- 7/10Needham Elementary SchoolGrades: PK-4Distance: 1 mi
- 7/10Franklin Community Middle SchoolGrades: 7-8Distance: 1.7 mi
- 6/10Franklin Community High SchoolGrades: 9-12Distance: 2.8 mi
Schools provided by the listing agent
- Elementary: Needham Elementary School
- Middle: Franklin Community Middle School
- High: Franklin Community High School
Source: MIBOR as distributed by MLS GRID. This data may not be complete. We recommend contacting the local school district to confirm school assignments for this home.
Get a cash offer in 3 minutes
Find out how much your home could sell for in as little as 3 minutes with a no-obligation cash offer.
Estimated market value
$505,700
Get a cash offer in 3 minutes
Find out how much your home could sell for in as little as 3 minutes with a no-obligation cash offer.
Estimated market value
$505,700
- Indiana
- Johnson County
- Franklin
- 46131
- 2135 Somerset Dr
Nearby cities
Nearby neighborhoods
Nearby zip codes
Other Franklin Topics
