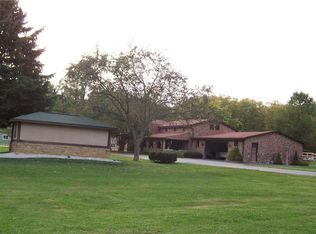
Too much to describe. Completely updated home. Could have 4 bedrooms. Gorgeous property setting on 3.54 spacious acres. Over 3240 sq feet of finished barndominium space. You can easily convert the show room area into living space. Huge covered porch for enjoyable mornings and evening entertainment. Part of this space is currently used as a body shop. Property has a large greenhouse, for your healthy vegetable growing needs and detached garage for storage. Also, look at the SHE SHED, for the lady's crafts. This property is very difficult to describe. You must see this one to believe it. Something here for everyone. Beautiful winding asphalt drive on to a professional landscaped property. This is a one of a kind. Well maintained in perfect condition. This home can cover many purposes. Better see this on today. This is a pleasure to view. Located in a country setting on a very low traveled road, but close to everything. WOW!!
Active
$899,900
4650 E Shady Ln, Mooresville, IN 46158
3beds
1,720sqft
:
Get pre-qualified$5,437/mo
Residential, Single Family Residence
Built in 1960
3.54 Acres Lot
$-- Zestimate®
$523/sqft
$-- HOA
What's special
Detached garageGorgeous property settingProfessional landscaped propertyHuge covered porchLarge greenhouseCompletely updated home
- 304 days |
- 345 |
- 9 |
Zillow last checked:
Listing updated:
Listed by:
Ray Stuck 317-409-0965,
HomeXpert, Ray Stuck & Co.
Source: MIBOR as distributed by MLS GRID,MLS#: 22066752
Facts & features
Interior
Bedrooms & bathrooms
- Bedrooms: 3
- Bathrooms: 2
- Full bathrooms: 2
- Main level bathrooms: 2
- Main level bedrooms: 3
Primary bedroom
- Level: Main
- Area: 208 Square Feet
- Dimensions: 16x13
Bedroom 2
- Level: Main
- Area: 110 Square Feet
- Dimensions: 11x10
Bedroom 3
- Level: Main
- Area: 208 Square Feet
- Dimensions: 16x13
Dining room
- Features: Tile-Ceramic
- Level: Main
- Area: 110 Square Feet
- Dimensions: 11x10
Great room
- Level: Main
- Area: 391 Square Feet
- Dimensions: 23x17
Kitchen
- Features: Tile-Ceramic
- Level: Main
- Area: 132 Square Feet
- Dimensions: 12x11
Laundry
- Level: Main
- Area: 64 Square Feet
- Dimensions: 8x8
Office
- Level: Main
- Area: 72 Square Feet
- Dimensions: 9x8
Play room
- Level: Main
- Area: 77 Square Feet
- Dimensions: 11x7
Heating
- Electric, Forced Air
Cooling
- Central Air
Appliances
- Included: Dishwasher, Electric Water Heater, Disposal, MicroHood, Electric Oven, Refrigerator, Water Softener Owned
Features
- Kitchen Island, Ceiling Fan(s), Eat-in Kitchen
- Has basement: No
Interior area
- Total structure area: 1,720
- Total interior livable area: 1,720 sqft
Property
Parking
- Total spaces: 4
- Parking features: Detached, Asphalt, Garage Door Opener
- Garage spaces: 4
Features
- Levels: One
- Stories: 1
- Patio & porch: Covered, Patio
- Has view: Yes
- View description: Trees/Woods
Lot
- Size: 3.54 Acres
Details
- Additional structures: Storage
- Parcel number: 550608315004000004
- Horse amenities: None
Construction
Type & style
- Home type: SingleFamily
- Architectural style: Ranch
- Property subtype: Residential, Single Family Residence
Materials
- Vinyl With Stone, Stone
- Foundation: Crawl Space
Condition
- New construction: No
- Year built: 1960
Utilities & green energy
- Electric: 200+ Amp Service
- Water: Public
Community & HOA
Community
- Subdivision: No Subdivision
HOA
- Has HOA: No
Location
- Region: Mooresville
Financial & listing details
- Price per square foot: $523/sqft
- Tax assessed value: $373,000
- Annual tax amount: $2,362
- Date on market: 10/7/2025
- Cumulative days on market: 306 days
Estimated market value
Not available
Estimated sales range
Not available
Not available
Price history
| Date | Event | Price |
|---|---|---|
| 10/7/2025 | Listed for sale | $899,900$523/sqft |
Source:  MIBOR as distributed by MLS GRID #22066752 Report a problem MIBOR as distributed by MLS GRID #22066752 Report a problem | ||
Public tax history
| Year | Property taxes | Tax assessment |
|---|---|---|
| 2025 | $2,362 +28.6% | $373,000 +8.1% |
| 2024 | $1,836 -3.3% | $344,900 +22.2% |
| 2023 | $1,898 +25% | $282,300 +0.2% |
| 2022 | $1,518 +9.7% | $281,800 +17.8% |
| 2021 | $1,384 -17.3% | $239,300 +8.6% |
| 2020 | $1,675 +30.4% | $220,300 +3% |
| 2019 | $1,284 +0.8% | $213,800 +20.8% |
| 2018 | $1,274 +42.8% | $177,000 +0.3% |
| 2017 | $892 +12.2% | $176,400 +22% |
| 2016 | $795 +5.1% | $144,600 +8.5% |
| 2014 | $757 +3.8% | $133,300 -1% |
| 2013 | $729 +9.2% | $134,600 +2.7% |
| 2012 | $668 -15.4% | $131,100 -5.7% |
| 2011 | $789 -0.9% | $139,000 -2% |
| 2010 | $796 +0.5% | $141,800 -0.8% |
| 2009 | $792 -46.8% | $142,900 +53.5% |
| 2006 | $1,487 | $93,100 -3.2% |
| 2005 | -- | $96,200 |
Find assessor info on the county website
Monthly payment
Est. payment
Payment breakdown
Explore the cost of this home by adjusting the details. Changes won't be saved.Climate risks
Neighborhood: 46158
Nearby schools
GreatSchools rating
- 5/10Neil Armstrong Elementary SchoolGrades: PK-6Distance: 1.9 mi
- 6/10Paul Hadley Middle SchoolGrades: 7-8Distance: 3.3 mi
- 8/10Mooresville High SchoolGrades: 9-12Distance: 3.4 mi
Schools provided by the listing agent
- Middle: Paul Hadley Middle School
- High: Mooresville High School
Source: MIBOR as distributed by MLS GRID. This data may not be complete. We recommend contacting the local school district to confirm school assignments for this home.
- $488,2003 bd3 ba1.5k sqft4524 E Shady Ln, Mooresville, IN 46158Off Market
- $212,9002 bd1 ba1k sqft4610 E Shady Ln, Mooresville, IN 46158Off Market
- $410,0004 bd3 ba2.5k sqft4656 E Shady Ln, Mooresville, IN 46158Off Market
- $318,1003 bd1 ba1.6k sqft4660 E Shady Ln, Mooresville, IN 46158Off Market
- $285,3002 bd1 ba1.7k sqft4674 E Shady Ln, Mooresville, IN 46158Off Market
- $382,4003 bd2 ba1.5k sqft4468 E Shady Ln, Mooresville, IN 46158Off Market
- $711,8004 bd4 ba4.4k sqft4681 E Pennington Ln, Mooresville, IN 46158Off Market
- $381,1003 bd1 ba2.9k sqft4559 E Shady Ln, Mooresville, IN 46158Off Market
A local agent can set up tours, give advice and negotiate with sellers.
Similar homes
- $499,9004 bd2 ba1.9k sqft9912 N Cooney Rd, Mooresville, IN 46158Active
 MLS ID #22110284, Lindsey Smalling, Highgarden Real Estate. MIBOR as distributed by MLS GRID
 - $499,0005 bd3 ba2.4k sqft6335 E State Road 144, Mooresville, IN 46158Active
 MLS ID #22116211, Scott Weddle, F.C. Tucker Company. MIBOR as distributed by MLS GRID
 - $455,0003 bd3 ba1.9k sqft3955 S Smokey Row Rd, Greenwood, IN 46143Active
 MLS ID #22096070, Jackie Murray, CENTURY 21 Scheetz. MIBOR as distributed by MLS GRID
 - $875,0003 bd2 ba1.7k sqft5528 S County Road 600 E, Plainfield, IN 46168ActiveMLS ID #22115004, Jerry Zheng, Real Broker, LLC. MIBOR as distributed by MLS GRID
- $885,0003 bd2 ba2.2k sqft5973 Timber View Ln, Clayton, IN 46118ActiveMLS ID #22108586, James Boyce, Mission House Realty LLC. MIBOR as distributed by MLS GRID
- $599,9993 bd2 ba1.7k sqft8495 Big Bend Rd, Martinsville, IN 46151ActiveMLS ID #22116546, Courtney Stanton, Keller Williams Indy Metro Partners. MIBOR as distributed by MLS GRID
- $625,0004 bd2 ba2.3k sqft5935 W County Road 200 S, Danville, IN 46122ActiveMLS ID #22118307, Elizabeth Brewer, Hoosier Roots Real Estate Solutions, LLC. MIBOR as distributed by MLS GRID
- $469,9002 bd1 ba1.2k sqft1905 Plummer Rd, Martinsville, IN 46151ActiveMLS ID #22116449, Justin Bennett, Bennett Realty. MIBOR as distributed by MLS GRID
- $725,0003 bd3 ba2.1k sqft6070 E County Road 200 N, Avon, IN 46123ActiveMLS ID #22101753, Kathleen Tearman, F.C. Tucker Company. MIBOR as distributed by MLS GRID
- $725,0003 bd4 ba2.2k sqft703 N Peterman Rd, Greenwood, IN 46142ActiveMLS ID #22109375, Suzanne Roell-Carlson, Smart Choice Realtors, LLC. MIBOR as distributed by MLS GRID
- $535,0003 bd3 ba2.5k sqft6982 S 125 W, Trafalgar, IN 46181ActiveMLS ID #22111466, Michael Botkin, CENTURY 21 Scheetz. MIBOR as distributed by MLS GRID
- $649,9003 bd3 ba2.4k sqft3265 N Lahr Dr, Martinsville, IN 46151ActiveMLS ID #22090641, Jon Morrow, Bear Real Estate Sales, LLC. MIBOR as distributed by MLS GRID
- $600,0004 bd3 ba2k sqft6039 Kentucky Ave, Indianapolis, IN 46221ActiveMLS ID #22091206, Preeti Chaggar, F.C. Tucker Company. MIBOR as distributed by MLS GRID
- $639,0003 bd3 ba2k sqft7197 E Pine Needle Ln, Morgantown, IN 46160ActiveMLS ID #22111119, Deborah Abel, Keller Williams Indy Metro Partners. MIBOR as distributed by MLS GRID
- $460,0003 bd2 ba1.6k sqft876 Bayside Dr, Greenwood, IN 46143ActiveMLS ID #22116472, Pau Suan, CENTURY 21 Scheetz. MIBOR as distributed by MLS GRID
- $499,9004 bd2 ba1.9k sqft2577 Horizon Blvd, Greenwood, IN 46143ActiveMLS ID #22109559, Colleen Gordon, CENTURY 21 Scheetz. MIBOR as distributed by MLS GRID
- $850,0003 bd4 ba1.9k sqft7476 S Susan Ln, Trafalgar, IN 46181ActiveMLS ID #22084582, Janna Long, Janna Long Real Estate LLC. MIBOR as distributed by MLS GRID
- $645,3174 bd2 ba2.2k sqft2356 W Us Highway 36, Danville, IN 46122ActiveMLS ID #22112357, Karen Schmidt, REMAX ONE. MIBOR as distributed by MLS GRID
- $1,050,0003 bd3 ba2.4k sqft4264 Chapel Hill Ct, Bargersville, IN 46106ActiveMLS ID #22088198, Jacob Duke, Duke Collective, Inc.. MIBOR as distributed by MLS GRID
- $590,0003 bd2 ba2.3k sqft3594 W County Road 600 S, Clayton, IN 46118ActiveMLS ID #22108040, Brandon Lawson, Weichert, Realtors - Lawson & Co.. MIBOR as distributed by MLS GRID
