A Historic home Curated for Modern Living From the moment you step onto the porch of this 1911 Four-Square Arts & Crafts home, you'll feel the perfect harmony of history and modern luxury. Updated while preserving its soul, this residence is a rare find in a highly coveted, walkable neighborhood. The expansive interior wraps you in warmth, defined by the rich natural woodwork, classic clean lines, and sun-drenched rooms that characterize the era. Four spacious bedrooms offer a peaceful escape for everyone, with plenty of room to design your dream home office or creative studio. The crown jewels of the recent updates are the newly remodeled bathrooms. Think sleek, high-end finishes and a serene, spa-like atmosphere that makes every morning feel like a getaway. Beyond the property line lies a vibrant lifestyle. Enjoy the ultimate convenience of a neighborhood where parks, morning coffee spots, and evening dining are just a short, scenic stroll away. Own a piece of the past, fully equipped for your future.
Active
Price cut: $10K (10/16)
$404,900
5452 E University Ave, Indianapolis, IN 46219
4beds
3,564sqft
Residential, Single Family Residence
Built in 1911
10,018 Square Feet Lot
$-- Zestimate®
$114/sqft
$-- HOA
What's special
Sleek high-end finishesFour spacious bedroomsSerene spa-like atmosphereSun-drenched roomsClassic clean linesExpansive interiorRich natural woodwork
- 112 days
- 780
- 50
Zillow last checked:
Listing updated:
Listed by:
Lisa Wuertz lisa.wuertz@talktotucker.com,
F.C. Tucker Company
Source: MIBOR as distributed by MLS GRID,MLS#: 22095180
Facts & features
Interior
Bedrooms & bathrooms
- Bedrooms: 4
- Bathrooms: 2
- Full bathrooms: 2
- Main level bathrooms: 1
Primary bedroom
- Level: Upper
- Area: 196 Square Feet
- Dimensions: 14 x 14
Bedroom 2
- Level: Upper
- Area: 196 Square Feet
- Dimensions: 14 x 14
Bedroom 3
- Level: Upper
- Area: 182 Square Feet
- Dimensions: 13 x 14
Bedroom 4
- Level: Upper
- Area: 182 Square Feet
- Dimensions: 13 x 14
Other
- Level: Upper
- Area: 750 Square Feet
- Dimensions: 25 x 30
Dining room
- Level: Main
- Area: 320 Square Feet
- Dimensions: 16 x 20
Kitchen
- Level: Main
- Area: 180 Square Feet
- Dimensions: 12 x 15
Laundry
- Features: Other
- Level: Basement
- Area: 240 Square Feet
- Dimensions: 12 x 20
Living room
- Level: Main
- Area: 432 Square Feet
- Dimensions: 18 x 24
Heating
- Natural Gas
Cooling
- Central Air
Appliances
- Included: Gas Cooktop, Dishwasher, Dryer, Disposal, Gas Water Heater, Gas Oven, Range Hood, Refrigerator, Washer, Water Heater, Water Softener Owned
Features
- Attic Stairway, Double Vanity, Entrance Foyer, Eat-in Kitchen, Pantry, Walk-In Closet(s)
- Basement: Partially Finished
- Attic: Permanent Stairs
- Number of fireplaces: 1
- Fireplace features: Living Room
Interior area
- Total structure area: 3,564
- Total interior livable area: 3,564 sqft
- Finished area below ground: 180
Property
Parking
- Total spaces: 1
- Parking features: Detached
- Garage spaces: 1
Features
- Levels: Three Or More
- Patio & porch: Covered
- Fencing: Fenced,Full
Lot
- Size: 10,018 Square Feet
- Features: Sidewalks, Mature Trees
Details
- Parcel number: 491010180063000701
- Horse amenities: None
Construction
Type & style
- Home type: SingleFamily
- Architectural style: Craftsman
- Property subtype: Residential, Single Family Residence
Materials
- Aluminum Siding, Brick
- Foundation: Brick/Mortar
Condition
- New construction: No
- Year built: 1911
Utilities & green energy
- Water: Public
- Utilities for property: Electricity Connected, Sewer Connected, Water Connected
Community & HOA
Community
- Subdivision: Irvington
HOA
- Has HOA: No
Location
- Region: Indianapolis
Financial & listing details
- Price per square foot: $114/sqft
- Tax assessed value: $323,200
- Annual tax amount: $3,376
- Date on market: 7/2/2026
- Cumulative days on market: 104 days
- Electric utility on property: Yes
Estimated market value
Not available
Estimated sales range
Not available
Not available
Price history
| Date | Event | Price |
|---|---|---|
| 10/16/2026 | Price change | $404,900-2.4%$114/sqft |
Source:  MIBOR as distributed by MLS GRID #22095180 Report a problem MIBOR as distributed by MLS GRID #22095180 Report a problem | ||
| 9/11/2026 | Price change | $414,900-2.4%$116/sqft |
Source: MIBOR as distributed by MLS GRID #22095180 Report a problem | ||
| 9/2/2026 | Pending sale | $424,900$119/sqft |
Source: MIBOR as distributed by MLS GRID #22095180 Report a problem | ||
| 8/6/2026 | Price change | $424,900-3.4%$119/sqft |
Source: MIBOR as distributed by MLS GRID #22095180 Report a problem | ||
| 7/17/2026 | Price change | $439,900-2.2%$123/sqft |
Source: MIBOR as distributed by MLS GRID #22095180 Report a problem | ||
| 7/2/2026 | Listed for sale | $449,900$126/sqft |
Source: MIBOR as distributed by MLS GRID #22095180 Report a problem | ||
Public tax history
| Year | Property taxes | Tax assessment |
|---|---|---|
| 2025 | $3,377 +10.8% | $323,200 +14.2% |
| 2024 | $3,047 -4.8% | $282,900 +9.8% |
| 2023 | $3,199 +14.8% | $257,700 -4% |
| 2022 | $2,786 +15% | $268,400 +11.6% |
| 2021 | $2,424 +4.6% | $240,400 +16.5% |
| 2020 | $2,317 +4.6% | $206,300 +6.3% |
| 2019 | $2,216 +17.2% | $194,000 +5.3% |
| 2018 | $1,890 +8.4% | $184,300 +6.5% |
| 2017 | $1,744 +8.1% | $173,000 +11.8% |
| 2016 | $1,612 +7% | $154,800 +11.3% |
| 2014 | $1,506 -5.8% | $139,100 +3.5% |
| 2013 | $1,598 | $134,400 -5.6% |
| 2012 | $1,598 | $142,400 +12.3% |
| 2011 | -- | $126,800 -1.7% |
| 2010 | $1,357 -5.4% | $129,000 -4% |
| 2009 | $1,435 | $134,400 |
Find assessor info on the county website
Monthly payment
Est. payment
Payment breakdown
Explore the cost of this home by adjusting the details. Changes won't be saved.Climate risks
Neighborhood: Irvington
- $300,0003 bd2 ba1.7k sqft5460 E University Ave, Indianapolis, IN 46219Sold
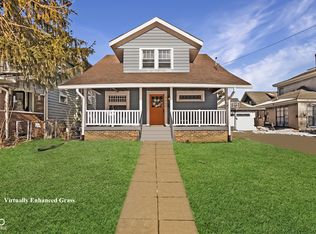
- $251,1003 bd2 ba1.6k sqft5448 E University Ave, Indianapolis, IN 46219Off Market
- $342,7004 bd2 ba2.5k sqft5470 E University Ave, Indianapolis, IN 46219Off Market
- $900-- bd-- ba-- sqft5470 E University Ave, Indianapolis, IN 46219Off Market
Similar homes
- $435,0005 bd3 ba4.1k sqft129 S Downey Ave, Indianapolis, IN 46219Active
 MLS ID #22109424, Martine Locke, @properties. MIBOR as distributed by MLS GRID
 - $310,0004 bd2 ba2.6k sqft1510 N Leland Ave, Indianapolis, IN 46219Active
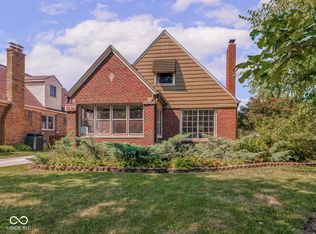 MLS ID #22124796, Lesli Gibson, Maywright Property Co.. MIBOR as distributed by MLS GRID
 - $434,9004 bd3 ba3k sqft3915 Winding Way, Indianapolis, IN 46220Active
 MLS ID #22120010, Donna Diercks, United Real Estate Indpls. MIBOR as distributed by MLS GRID
 - $399,9004 bd4 ba3.6k sqft611 Sun Valley Ct, Indianapolis, IN 46217Active
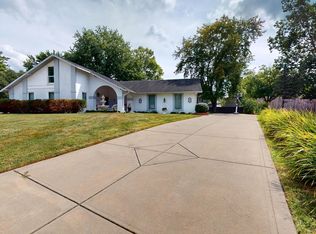 MLS ID #22125287, Jordan Lewis, Highgarden Real Estate. MIBOR as distributed by MLS GRID
