Welcome home to 1107 Spann Ave.! This beautiful contemporary 4 Bed/2.5 Bath home combines modern style, spacious living and an unbeatable location just moments from all that Fountain Square has to offer, including restaurants, bars, art galleries and more. Inside, an open floor plan and gorgeous hardwood floors throughout all 3 levels create a warm, inviting feel. The stunning kitchen features calacatta quartz countertops, a huge peninsula island, stainless steel appliances and subway backsplash tile. Also tucked away on the first floor is a convenient wet bar with beverage cooler, perfect for entertaining. Upstairs, find 3 bedrooms including the generously sized primary bedroom with a walk-in closet and a luxurious bath with a double vanity, freestanding tub and shower room. A large unfinished basement provides abundant storage and roughed-in plumbing for a future bathroom, offering plenty of potential to make the space your own. Head up to the third story to find an additional bedroom perfect for guests or a home office, another wet bar, and step onto the covered porch to take in sweeping views of the downtown Indianapolis skyline. Outside, enjoy a fully fenced backyard and the convenience of a two car garage.
Active
$670,000
1107 Spann Ave, Indianapolis, IN 46203
4beds
3,501sqft
Residential, Single Family Residence
Built in 2020
3,920 Square Feet Lot
$-- Zestimate®
$191/sqft
$-- HOA
What's special
Calacatta quartz countertopsAnother wet barGenerously sized primary bedroomFreestanding tubStainless steel appliancesStunning kitchenFully fenced backyard
- 3 days
- 225
- 19
Likely to sell faster than
Zillow last checked:
Listing updated:
Listed by:
Will Lonnemann Will@LonnemannTeam.com,
F.C. Tucker Company,
Janelle Keele 317-514-9834,
F.C. Tucker Company
Source: MIBOR as distributed by MLS GRID,MLS#: 22131332
Facts & features
Interior
Bedrooms & bathrooms
- Bedrooms: 4
- Bathrooms: 3
- Full bathrooms: 2
- 1/2 bathrooms: 1
- Main level bathrooms: 1
Primary bedroom
- Level: Upper
- Area: 169 Square Feet
- Dimensions: 13x13
Bedroom 2
- Level: Upper
- Area: 121 Square Feet
- Dimensions: 11x11
Bedroom 3
- Level: Upper
- Area: 99 Square Feet
- Dimensions: 9x11
Bedroom 4
- Level: Upper
- Area: 154 Square Feet
- Dimensions: 11x14
Dining room
- Level: Main
- Area: 153 Square Feet
- Dimensions: 17x9
Kitchen
- Level: Main
- Area: 168 Square Feet
- Dimensions: 14x12
Living room
- Level: Main
- Area: 209 Square Feet
- Dimensions: 11x19
Heating
- Heat Pump, Electric
Cooling
- Heat Pump
Appliances
- Included: Dishwasher, Disposal, Microwave, Electric Oven, Bar Fridge, Refrigerator, Electric Water Heater
- Laundry: Upper Level
Features
- High Ceilings, Walk-In Closet(s), Wet Bar, Entrance Foyer, Kitchen Island, Pantry
- Basement: Ceiling - 9+ feet,Roughed In,Egress Window(s)
Interior area
- Total structure area: 3,501
- Total interior livable area: 3,501 sqft
- Finished area below ground: 132
Video & virtual tour
Property
Parking
- Total spaces: 2
- Parking features: Detached
- Garage spaces: 2
Features
- Levels: Three Or More
- Patio & porch: Deck
- Exterior features: Balcony
- Fencing: Fenced,Full
Lot
- Size: 3,920 Square Feet
Details
- Parcel number: 491007155051000101
- Horse amenities: None
Construction
Type & style
- Home type: SingleFamily
- Architectural style: Contemporary
- Property subtype: Residential, Single Family Residence
Materials
- Wood Siding
- Foundation: Concrete Perimeter
Condition
- New construction: No
- Year built: 2020
Details
- Builder name: Tkw
Utilities & green energy
- Water: Public
Community & HOA
Community
- Subdivision: Spann & Cos 1st Woodlawn Add
HOA
- Has HOA: No
Location
- Region: Indianapolis
Financial & listing details
- Price per square foot: $191/sqft
- Tax assessed value: $617,400
- Annual tax amount: $7,148
- Date on market: 10/14/2026
- Cumulative days on market: 5 days
Estimated market value
Not available
Estimated sales range
Not available
Not available
Price history
| Date | Event | Price |
|---|---|---|
| 10/14/2026 | Listed for sale | $670,000+11.7%$191/sqft |
Source:  MIBOR as distributed by MLS GRID #22131332 Report a problem MIBOR as distributed by MLS GRID #22131332 Report a problem | ||
| 1/6/2021 | Sold | $600,000+0.2%$171/sqft |
Source: Agent Provided Report a problem | ||
| 11/27/2020 | Pending sale | $599,000$171/sqft |
Source: MIBOR REALTOR Association #21749513 Report a problem | ||
| 11/3/2020 | Listed for sale | $599,000+2001.8%$171/sqft |
Source: MIBOR REALTOR Association #21749513 Report a problem | ||
| 3/18/2014 | Sold | $28,500$8/sqft |
Source: Public Record Report a problem | ||
Public tax history
| Year | Property taxes | Tax assessment |
|---|---|---|
| 2025 | $7,550 +3.8% | $617,400 -0.6% |
| 2024 | $7,276 +3.6% | $621,300 +2.9% |
| 2023 | $7,026 +13.8% | $603,600 +4.5% |
| 2022 | $6,174 +444.3% | $577,600 +10.6% |
| 2021 | $1,134 | $522,200 +1263.4% |
| 2020 | -- | $38,300 +1432% |
| 2019 | $78 +12.8% | $2,500 |
| 2018 | $69 -92.4% | $2,500 |
| 2017 | $902 +1429.3% | $2,500 -93.8% |
| 2016 | $59 | $40,500 +3.1% |
| 2014 | $59 | $39,300 +9.2% |
| 2013 | $59 | $36,000 -4.5% |
| 2012 | -- | $37,700 -0.3% |
| 2011 | -- | $37,800 |
| 2010 | -- | $37,800 +10.2% |
| 2009 | -- | $34,300 -2.8% |
| 2007 | -- | $35,300 +41.2% |
| 2006 | -- | $25,000 +12.1% |
| 2005 | -- | $22,300 |
| 2004 | -- | $22,300 |
| 2003 | -- | $22,300 +214.1% |
| 2002 | -- | $7,100 +199.6% |
| 2001 | -- | $2,370 |
| 2000 | -- | $2,370 |
Find assessor info on the county website
Monthly payment
Est. payment
Payment breakdown
Explore the cost of this home by adjusting the details. Changes won't be saved.Climate risks
Neighborhood: Fountain Square
Similar homes
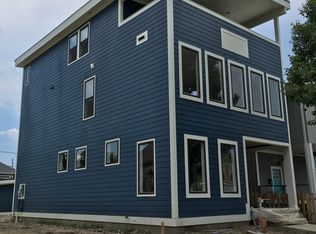
- $725,0004 bd4 ba3.3k sqft1155 Fletcher Ave, Indianapolis, IN 46203Active
 MLS ID #22129305, Aubrielle Benbow, Coldwell Banker Real Estate Group. MIBOR as distributed by MLS GRID
 - $660,0004 bd4 ba3.2k sqft1120 Fletcher Ave, Indianapolis, IN 46203Active
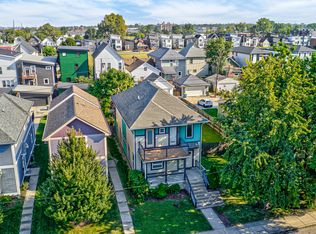 MLS ID #22124584, Adam Corya, Carpenter, REALTORS®. MIBOR as distributed by MLS GRID
 - $635,0004 bd5 ba3k sqft806 Shelby St, Indianapolis, IN 46203Active
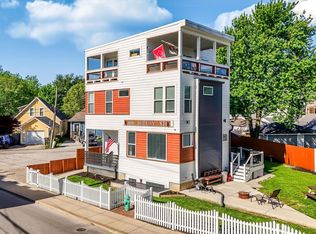 MLS ID #22101704, Laura Waters, Highgarden Real Estate. MIBOR as distributed by MLS GRID
 - $810,0005 bd4 ba3.4k sqft1401 Olive St, Indianapolis, IN 46203Active
 MLS ID #22131331, Sean Mullins, United Real Estate Indpls. MIBOR as distributed by MLS GRID
