Welcome to 1218 Orange Street, a rare opportunity to own a newly constructed contemporary home in the heart of Fountain Square. Whether you're searching for your next home, an income-producing investment, or a combination of both, this property checks every box. Spanning over 3,700 square feet, the main residence features 4 bedrooms, 3 full baths and 2 half baths, along with a dedicated office, Home Theater, a loft with a full Wet Bar, and multiple rooftop decks and balconies. From the expansive living spaces, to the modern finishes throughout, to the excess natural light from oversized Pella windows - this home was designed for the way people live today. Enjoy peace of mind with this 2025 build, with a full metal roof and dual-zoned HVAC. Behind the home, a detached Carriage House is host to a two-car garage, complemented by a private 1-bedroom, 1-bath apartment with its own entrance, offering an exceptional opportunity for ancillary rental income, guests, or a dedicated studio. Located just steps from Fountain Square's acclaimed restaurants, coffee shops, breweries, galleries, nightlife, and only minutes from downtown Indianapolis, this is more than just a home; it's an opportunity to own one of the area's most versatile and thoughtfully designed properties. Turnkey opportunities like this rarely come to market. Call Tyler to schedule your private showing today.
Active
Price cut: $5K (8/20)
$709,900
1218 Orange St, Indianapolis, IN 46203
4beds
4,102sqft
Residential, Single Family Residence
Built in 2025
3,920 Square Feet Lot
$-- Zestimate®
$173/sqft
$-- HOA
What's special
Modern finishes throughoutDetached carriage houseTwo-car garageNewly constructed contemporary homeExpansive living spacesDedicated officeHome theater
- 92 days
- 564
- 41
Zillow last checked:
Listing updated:
Listed by:
Tyler Winget tyler.winget@circle-re.com,
Circle Real Estate,
Jason O'Neil 317-989-0074
Source: MIBOR as distributed by MLS GRID,MLS#: 22113406
Facts & features
Interior
Bedrooms & bathrooms
- Bedrooms: 4
- Bathrooms: 5
- Full bathrooms: 3
- 1/2 bathrooms: 2
- Main level bathrooms: 1
Primary bedroom
- Level: Upper
- Area: 195 Square Feet
- Dimensions: 15 X 13
Bedroom 2
- Level: Upper
- Area: 140 Square Feet
- Dimensions: 14 X 10
Bedroom 3
- Level: Upper
- Area: 140 Square Feet
- Dimensions: 14 X 10
Bedroom 4
- Level: Basement
- Area: 140 Square Feet
- Dimensions: 14 X 10
Dining room
- Level: Main
- Area: 150 Square Feet
- Dimensions: 15 X 10
Family room
- Level: Main
- Area: 240 Square Feet
- Dimensions: 15 X 16
Other
- Level: Basement
- Area: 255 Square Feet
- Dimensions: 17 X 15
Kitchen
- Level: Main
- Area: 192 Square Feet
- Dimensions: 16 X 12
Loft
- Level: Upper
- Area: 240 Square Feet
- Dimensions: 12 X 20
Office
- Level: Upper
- Area: 70 Square Feet
- Dimensions: 10 X 7
Heating
- Forced Air
Cooling
- Central Air
Appliances
- Included: Dishwasher, Disposal, Induction Cooktop, Microwave, Oven, Refrigerator, Other
- Laundry: Induction Cooktop
Features
- Breakfast Bar, Eat-in Kitchen, Pantry, Smart Thermostat, Walk-In Closet(s), Wet Bar
- Basement: Egress Window(s),Finished,Full
Interior area
- Total structure area: 4,102
- Total interior livable area: 4,102 sqft
- Finished area below ground: 980
Property
Parking
- Total spaces: 2
- Parking features: Alley Access, Detached, Garage Door Opener
- Garage spaces: 2
Features
- Levels: Three Or More
- Patio & porch: Covered, Deck, Porch
Lot
- Size: 3,920 Square Feet
Details
- Additional structures: Guest House
- Parcel number: 491018198003000101
- Horse amenities: None
Construction
Type & style
- Home type: SingleFamily
- Architectural style: Contemporary
- Property subtype: Residential, Single Family Residence
Materials
- Cement Siding
- Foundation: Concrete Perimeter
Condition
- New Construction
- New construction: No
- Year built: 2025
Utilities & green energy
- Water: Public
Community & HOA
Community
- Subdivision: F A Means Sub Hubbard Etal Southeast Add
HOA
- Has HOA: No
Location
- Region: Indianapolis
Financial & listing details
- Price per square foot: $173/sqft
- Tax assessed value: $617,800
- Annual tax amount: $14,622
- Date on market: 7/16/2026
- Cumulative days on market: 66 days
Estimated market value
Not available
Estimated sales range
Not available
Not available
Price history
| Date | Event | Price |
|---|---|---|
| 8/20/2026 | Price change | $709,900-0.7%$173/sqft |
Source:  MIBOR as distributed by MLS GRID #22113406 Report a problem MIBOR as distributed by MLS GRID #22113406 Report a problem | ||
| 8/3/2026 | Price change | $714,900-1.4%$174/sqft |
Source: MIBOR as distributed by MLS GRID #22113406 Report a problem | ||
| 7/16/2026 | Listed for sale | $725,000-3.2%$177/sqft |
Source: MIBOR as distributed by MLS GRID #22113406 Report a problem | ||
| 10/2/2025 | Listing removed | $749,000$183/sqft |
Source: MIBOR as distributed by MLS GRID #21989057 Report a problem | ||
| 8/26/2025 | Price change | $749,000-0.1%$183/sqft |
Source: MIBOR as distributed by MLS GRID #21989057 Report a problem | ||
| 8/8/2025 | Price change | $750,000-6.1%$183/sqft |
Source: MIBOR as distributed by MLS GRID #21989057 Report a problem | ||
| 7/17/2025 | Price change | $799,000-2.6%$195/sqft |
Source: MIBOR as distributed by MLS GRID #21989057 Report a problem | ||
| 7/7/2025 | Price change | $820,000-3.4%$200/sqft |
Source: MIBOR as distributed by MLS GRID #21989057 Report a problem | ||
| 6/23/2025 | Price change | $849,000-3.5%$207/sqft |
Source: MIBOR as distributed by MLS GRID #21989057 Report a problem | ||
| 6/6/2025 | Listed for sale | $880,000+552.3%$215/sqft |
Source: MIBOR as distributed by MLS GRID #21989057 Report a problem | ||
| 10/15/2018 | Listing removed | $134,900$33/sqft |
Source: Red Oak Real Estate Group #21585590 Report a problem | ||
| 9/27/2018 | Listed for sale | $134,900$33/sqft |
Source: Red Oak Real Estate Group #21585590 Report a problem | ||
| 8/15/2018 | Pending sale | $134,900$33/sqft |
Source: Red Oak Real Estate Group #21585590 Report a problem | ||
| 8/3/2018 | Listed for sale | $134,900$33/sqft |
Source: Red Oak Real Estate Group #21585590 Report a problem | ||
Public tax history
| Year | Property taxes | Tax assessment |
|---|---|---|
| 2025 | $3,189 +4% | $617,800 +359.7% |
| 2024 | $3,067 +2.9% | $134,400 +3.9% |
| 2023 | $2,982 +15.5% | $129,300 +2.4% |
| 2022 | $2,581 +7.6% | $126,300 +12.9% |
| 2021 | $2,399 +34.8% | $111,900 +8% |
| 2020 | $1,780 +9.9% | $103,600 +37.4% |
| 2019 | $1,620 -54.7% | $75,400 +10.9% |
| 2018 | $3,580 +72.2% | $68,000 +12.2% |
| 2017 | $2,078 +62.7% | $60,600 -3.2% |
| 2016 | $1,277 +13.9% | $62,600 +18.6% |
| 2014 | $1,121 +9484.1% | $52,800 +5% |
| 2013 | $12 | $50,300 +1.8% |
| 2012 | $12 | $49,400 +3.3% |
| 2011 | -- | $47,800 |
| 2010 | -- | $47,800 +9.9% |
| 2009 | -- | $43,500 -6.3% |
| 2007 | -- | $46,400 +19.6% |
| 2006 | -- | $38,800 +13.5% |
| 2005 | -- | $34,200 |
| 2004 | -- | $34,200 |
| 2003 | -- | $34,200 +144.3% |
| 2002 | -- | $14,000 +216% |
| 2001 | -- | $4,430 |
| 2000 | -- | $4,430 |
Find assessor info on the county website
Monthly payment
Est. payment
Payment breakdown
Explore the cost of this home by adjusting the details. Changes won't be saved.Climate risks
Neighborhood: Fountain Square

Similar homes
- $725,0004 bd4 ba3.3k sqft1155 Fletcher Ave, Indianapolis, IN 46203Active
 MLS ID #22129305, Aubrielle Benbow, Coldwell Banker Real Estate Group. MIBOR as distributed by MLS GRID
 - $635,0004 bd5 ba3k sqft806 Shelby St, Indianapolis, IN 46203Active
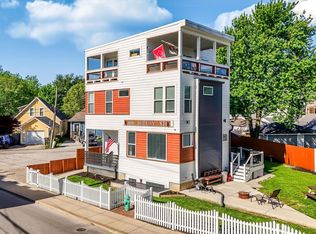 MLS ID #22101704, Laura Waters, Highgarden Real Estate. MIBOR as distributed by MLS GRID
 - $630,5004 bd5 ba3.3k sqft1247 Hartford St, Indianapolis, IN 46203Active
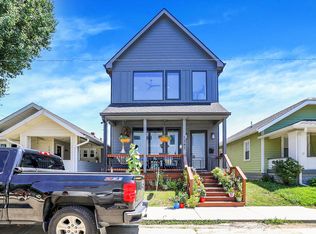 MLS ID #22102224, Sarah Schaefer, White Stag Realty, LLC. MIBOR as distributed by MLS GRID
 - $619,9004 bd4 ba2.4k sqft822 Olive St, Indianapolis, IN 46203Active
 MLS ID #22123092, Tyler Renick, Tyler Knows Real Estate LLC. MIBOR as distributed by MLS GRID
