Skip main navigation
Sold
  • $435,000

    1417 Olive St, Indianapolis, IN 46203

    3beds
    2,050sqft
    Residential, Single Family Residence
    Built in 2018
    6,098.4 Square Feet Lot
    $435,000 Zestimate®
    $212/sqft
    $2,889 Estimated rent

    Home value

    $435,000

    $413,000 - $457,000

    $2,889/mo

    Zestimate® history
    Loading
    Loading...

    Owner options

    List your home for rent

    $2,889/mo

    Rent Zestimate®

    Find your next renter with Zillow Rental Manager. Plus, with online applications, you can quickly screen prospective tenants – for free.

    Learn more

    $2,889/mo

    Rent Zestimate®

    Refinance and save

    $2,714/mo

    Est. payment

    Refinancing to a lower rate could help reduce your monthly payments and save thousands over the life of the loan.

    See today's rates

    $2,714/mo

    Est. payment

    Explore your selling options

    Work with a Zillow partner agent

    Leverage their expertise and Zillow's premium Showcase listings to get your home seen by more buyers.

    Get started

    List with your own agent

    Get your home in front of millions of buyers by listing it on Zillow.

    Learn how to do it

    Sell it yourself

    Take full control of how buyers see your home on Zillow by listing For Sale by Owner (FSBO).

    List your home

    What's special

    Elegant en-suite bathroomVersatile main floor bedroomDouble vanityGenerous walk-in closetQuartz countersUpdated light fixturesStainless steel appliances
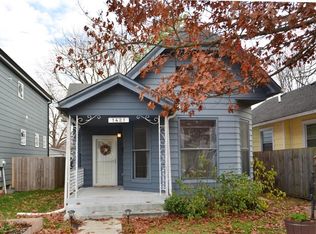
    Welcome home to your Fountain Square dream home! This stunning 3 bedroom, 3 bathroom home perfectly blends modern style with functional living. Step inside to find hardwood floors that guide you through a bright, open concept main level. The gourmet kitchen is a chef's delight, boasting stainless steel appliances, custom cabinetry, quartz counters, subway tile backsplash, updated light fixtures, a built-in wine cooler, and a massive peninsula that is perfect for entertaining. It flows effortlessly into the spacious living area, creating an ideal layout for gathering. A versatile main floor bedroom features a generous walk-in closet and easy access to a full bath, perfect for a guest bedroom, a home office or a formal dining room. Walk up the modern staircase to your private sanctuary! The primary suite is a perfect oasis, offering an elegant en-suite bathroom with subway tiled, glass enclosed shower and double vanity. Don't miss the large walk-in closet and direct access to the private second story balcony, perfect for morning coffee. Lastly, your second living space in the loft is a great retreat away from it all. The outdoor space is a true entertainer's paradise, featuring a fully fenced in rear yard, rope lighting running front to back and a spacious porch ready for summer BBQs. Rounding out the property is a detached two car garage, providing secure parking and ample extra storage. Come see it today!

    Zillow last checked:

    Listing updated:

    Listing Provided by:

    Jordan Moody 765-336-1622,

    Keller Williams Indpls Metro N

    Bought with:

    Nathaniel Wozniak

    Berkshire Hathaway Home

    Source: MIBOR as distributed by MLS GRID,MLS#: 22092692MLS Logo

    Facts & features

    Interior

    Bedrooms & bathrooms
    • Bedrooms: 3
    • Bathrooms: 3
    • Full bathrooms: 3
    • Main level bathrooms: 1
    • Main level bedrooms: 1
    Primary bedroom
    • Level: Upper
    • Area: 234 Square Feet
    • Dimensions: 13x18
    Bedroom 2
    • Level: Upper
    • Area: 165 Square Feet
    • Dimensions: 15x11
    Bedroom 3
    • Level: Main
    • Area: 234 Square Feet
    • Dimensions: 13x18
    Kitchen
    • Level: Main
    • Area: 170 Square Feet
    • Dimensions: 17x10
    Laundry
    • Level: Upper
    • Area: 105 Square Feet
    • Dimensions: 7x15
    Living room
    • Level: Main
    • Area: 255 Square Feet
    • Dimensions: 17x15
    Heating
    • Forced Air
    Cooling
    • Central Air
    Appliances
    • Included: Dishwasher, Dryer, Disposal, Microwave, Gas Oven, Range Hood, Refrigerator, Washer, Wine Cooler
    • Laundry: Laundry Room
    Features
    • Breakfast Bar, Kitchen Island, Ceiling Fan(s), Hardwood Floors, Eat-in Kitchen, Walk-In Closet(s)
    • Flooring: Hardwood
    • Has basement: No
    Interior area
    • Total structure area: 2,050
    • Total interior livable area: 2,050 sqft

    Property

    Parking
    • Total spaces: 2
    • Parking features: Detached
    • Garage spaces: 2
    Features
    • Levels: Two
    • Stories: 2
    • Patio & porch: Covered, Porch
    • Exterior features: Lighting
    • Fencing: Fenced,Full,Privacy
    Lot
    • Size: 6,098 sqft
    • Features: Sidewalks
    Details
    • Parcel number: 491018231072000101
    • Horse amenities: None

    Construction

    Type & style
    • Home type: SingleFamily
    • Architectural style: Other
    • Property subtype: Residential, Single Family Residence
    Materials
    • Cement Siding
    • Foundation: Slab
    Condition
    • New Construction
    • New construction: No
    • Year built: 2018

    Utilities & green energy

    • Water: Public
    • Utilities for property: Electricity Connected, Sewer Connected, Water Connected

    Community & neighborhood

    Location
    • Region: Indianapolis
    • Subdivision: No Subdivision

    Price history

    DateEventPrice
    6/8/2026Sold$435,000$212/sqft
    Source: MIBOR as distributed by MLS GRID #22092692 Report a problem
    4/28/2026Pending sale$435,000$212/sqft
    Source: MIBOR as distributed by MLS GRID #22092692 Report a problem
    4/7/2026Listed for sale$435,000+4.7%$212/sqft
    Source: MIBOR as distributed by MLS GRID #22092692 Report a problem
    8/18/2021Sold$415,500+9.3%$203/sqft
    Source: MIBOR as distributed by MLS GRID #21788192 Report a problem
    6/3/2019Sold$380,000$185/sqft
    Source: MIBOR as distributed by MLS GRID #21618920 Report a problem
    4/19/2019Pending sale$380,000$185/sqft
    Source: MIBOR REALTOR Association #21618920 Report a problem
    4/1/2019Price change$380,000-1.3%$185/sqft
    Source: MIBOR REALTOR Association #21618920 Report a problem
    12/21/2018Price change$385,000-3.8%$188/sqft
    Source: Everhart Studio, Ltd. #21611523 Report a problem
    12/18/2018Listed for sale$400,000+344.4%$195/sqft
    Source: Everhart Studio, Ltd. #21611523 Report a problem
    7/20/2017Sold$90,000$44/sqft
    Source: Public Record Report a problem

    Public tax history

    YearProperty taxesTax assessment
    2025$6,865 +4.9%$615,700 +8.8%
    2024$6,546 +2.3%$565,800 +4%
    2023$6,400 +19.9%$543,900 +3.1%
    2022$5,337 +10.8%$527,800 +16.5%
    2021$4,815 +2.2%$453,200 +11.1%
    2020$4,714 +808.6%$408,000 +4.5%
    2019$519 -72.6%$390,400 +11054.3%
    2018$1,894 +244.6%$3,500 -94.2%
    2017$550 +26.4%$60,000 +7.9%
    2016$435 +78%$55,600 +21.4%
    2014$244 +209%$45,800 +25.5%
    2013$79 $36,500 -8.3%
    2012$79 $39,800 -2.2%
    2011-- $40,700
    2010$101 -16.4%$40,700 -1.9%
    2009$121 $41,500 -8.8%
    2007-- $45,500

    Find assessor info on the county website

    Neighborhood: Fountain Square

    Nearby schools

    GreatSchools rating
    Get a cash offer in 3 minutes
    Find out how much your home could sell for in as little as 3 minutes with a no-obligation cash offer.
    Estimated market value
    $435,000
    Get a cash offer in 3 minutes
    Find out how much your home could sell for in as little as 3 minutes with a no-obligation cash offer.
    Estimated market value
    $435,000