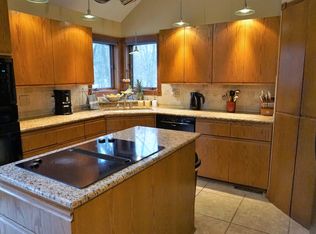
This is the one! Set in the tranquil Woodacre neighborhood near Eagle Creek Park, this custom, contemporary ranch home is situated on an acre of green, wooded landscape. The home spans over 3000sf and boasts living spaces flush with natural light, including a gorgeous sun room to enjoy almost year-round. The great room features hardwood floors + vaulted ceilings + recessed LED lighting + wet bar + wine fridge + fireplace...looking out to park-like scenery. The home cook will appreciate the kitchen, complete with a center island + prep sink + granite countertops + cabinets galore. The primary suite is a retreat featuring skylights + heated floors + walk-in tile shower and tub + reading nook as well as separate entrance onto a sprawling composite deck and hot tub! Don't forget the upstairs bonus room, which makes for the perfect, private office or game & entertainment area. You'll love the location, convenient to highways, shopping, dining, schools, and the city's largest park, where walking & biking trails are just across the street...It's a must see!
Sold
$595,000
8931 Woodacre Ln, Indianapolis, IN 46234
4beds
3,275sqft
Residential, Single Family Residence
Built in 1986
0.99 Acres Lot
$657,200 Zestimate®
$182/sqft
$3,325 Estimated rent
Home value
$657,200
$624,000 - $697,000
$3,325/mo
Zestimate® history
Owner options
List your home for rent
$3,325/mo
Rent Zestimate®
Find your next renter with Zillow Rental Manager. Plus, with online applications, you can quickly screen prospective tenants – for free.
$3,325/mo
Rent Zestimate®
Refinance and save
$3,566/mo
Est. payment
Refinancing to a lower rate could help reduce your monthly payments and save thousands over the life of the loan.
$3,566/mo
Est. payment
Explore your selling options
Work with a Zillow partner agent
Leverage their expertise and Zillow's premium Showcase listings to get your home seen by more buyers.
Get startedList with your own agent
Get your home in front of millions of buyers by listing it on Zillow.
Learn how to do itSell it yourself
Take full control of how buyers see your home on Zillow by listing For Sale by Owner (FSBO).
List your homeWhat's special
Zillow last checked:
Listing updated:
Listed by:
Jeffrey Landers 317-750-9767,
Engel & Volkers
Bought with:
Debbie Pidgeon
United Real Estate Indpls
Source: MIBOR as distributed by MLS GRID,MLS#: 21994093
Facts & features
Interior
Bedrooms & bathrooms
- Bedrooms: 4
- Bathrooms: 4
- Full bathrooms: 3
- 1/2 bathrooms: 1
- Main level bathrooms: 4
- Main level bedrooms: 4
Primary bedroom
- Features: Hardwood
- Level: Main
- Area: 288 Square Feet
- Dimensions: 18x16
Bedroom 2
- Features: Carpet
- Level: Main
- Area: 132 Square Feet
- Dimensions: 12x11
Bedroom 3
- Features: Carpet
- Level: Main
- Area: 143 Square Feet
- Dimensions: 13x11
Bedroom 4
- Features: Carpet
- Level: Main
- Area: 143 Square Feet
- Dimensions: 13x11
Bonus room
- Features: Carpet
- Level: Upper
- Area: 288 Square Feet
- Dimensions: 24x12
Laundry
- Features: Tile-Ceramic
- Level: Main
- Area: 130 Square Feet
- Dimensions: 13x10
Heating
- Has Heating (Unspecified Type)
Cooling
- Has cooling: Yes
Appliances
- Included: Gas Cooktop, Dishwasher, Gas Water Heater, Microwave, Oven, Range Hood, Refrigerator, Water Softener Owned
- Laundry: Main Level
Features
- High Ceilings, Vaulted Ceiling(s), Kitchen Island, Ceiling Fan(s), Hardwood Floors, Eat-in Kitchen, Pantry, Walk-In Closet(s), Wet Bar
- Flooring: Hardwood
- Windows: Skylight(s)
- Has basement: No
- Number of fireplaces: 2
- Fireplace features: Great Room, Other
Interior area
- Total structure area: 3,275
- Total interior livable area: 3,275 sqft
Property
Parking
- Total spaces: 2
- Parking features: Attached, Concrete
- Attached garage spaces: 2
- Details: Garage Parking Other(Finished Garage, Service Door)
Features
- Levels: One Leveland + Loft
- Stories: 1
- Patio & porch: Covered, Deck, Glass Enclosed, Patio
- Exterior features: Sprinkler System, Water Feature Fountain
- Has spa: Yes
- Spa features: Above Ground, Fiberglass, Heated
Lot
- Size: 0.99 Acres
- Features: Mature Trees, Wooded
Details
- Parcel number: 490509114009000600
- Horse amenities: None
Construction
Type & style
- Home type: SingleFamily
- Architectural style: Traditional
- Property subtype: Residential, Single Family Residence
Materials
- Brick, Cedar
- Foundation: Crawl Space
Condition
- New construction: No
- Year built: 1986
Utilities & green energy
- Electric: 200+ Amp Service
- Water: Private Well
Community & HOA
Community
- Subdivision: Woodacre
HOA
- Has HOA: Yes
- Services included: Association Home Owners, Entrance Private
- HOA fee: $575 annually
Location
- Region: Indianapolis
Financial & listing details
- Price per square foot: $182/sqft
- Tax assessed value: $597,400
- Annual tax amount: $4,316
- Date on market: 8/8/2024
- Cumulative days on market: 12 days
Price history
| Date | Event | Price |
|---|---|---|
| 9/19/2024 | Sold | $595,000-0.8%$182/sqft |
Source:  MIBOR as distributed by MLS GRID #21994093 Report a problem MIBOR as distributed by MLS GRID #21994093 Report a problem | ||
| 8/21/2024 | Pending sale | $600,000$183/sqft |
Source: MIBOR as distributed by MLS GRID #21994093 Report a problem | ||
| 8/8/2024 | Listed for sale | $600,000+51.9%$183/sqft |
Source: MIBOR as distributed by MLS GRID #21994093 Report a problem | ||
| 9/25/2014 | Sold | --0 |
Source: Agent Provided Report a problem | ||
| 7/30/2014 | Listed for sale | $395,000$121/sqft |
Source: ERA Real Estate Links #21306559 Report a problem | ||
Public tax history
| Year | Property taxes | Tax assessment |
|---|---|---|
| 2025 | $5,483 +19.2% | $597,400 +23.7% |
| 2024 | $4,598 +6.5% | $483,000 +5.6% |
| 2023 | $4,317 +14.2% | $457,500 +6.5% |
| 2022 | $3,781 +2.2% | $429,400 +14.3% |
| 2021 | $3,701 +0.7% | $375,800 +2.2% |
| 2020 | $3,677 +0.7% | $367,800 +0.7% |
| 2019 | $3,651 -0.1% | $365,200 +0.7% |
| 2018 | $3,657 -4.1% | $362,600 +0.8% |
| 2017 | $3,812 +12% | $359,900 +0.1% |
| 2016 | $3,405 +7% | $359,600 +13.9% |
| 2014 | $3,182 -5.7% | $315,800 |
| 2013 | $3,375 | $315,800 +1.6% |
| 2012 | $3,375 | $310,900 -9.8% |
| 2011 | -- | $344,600 -2.5% |
| 2010 | $3,752 +12.8% | $353,600 +6.3% |
| 2009 | $3,328 | $332,800 -2.3% |
| 2007 | -- | $340,600 +0.1% |
| 2006 | -- | $340,100 +17% |
| 2005 | -- | $290,700 |
| 2004 | -- | $290,700 |
| 2003 | -- | $290,700 +50.4% |
| 2002 | -- | $193,300 +200% |
| 2001 | -- | $64,440 |
| 2000 | -- | $64,440 |
Find assessor info on the county website
Neighborhood: Eagle Creek
Nearby homes
- $704,7004 bd3 ba3.7k sqft8930 Woodacre Ln, Indianapolis, IN 46234Off Market
- $729,7004 bd3 ba3.5k sqft8927 Woodacre Ln, Indianapolis, IN 46234Off Market
- $606,6004 bd4 ba3.5k sqft8923 Woodacre Ln, Indianapolis, IN 46234Off Market

- $615,0005 bd4 ba4.5k sqft8919 Woodacre Ln, Indianapolis, IN 46234Off Market
- $613,0004 bd1 ba3.3k sqft8935 Woodacre Ln, Indianapolis, IN 46234Off Market
- $85,200-- bd-- ba-- sqft8914 Woodacre Ln, Indianapolis, IN 46234Off Market
- $659,5003 bd3 ba3.3k sqft8915 Woodacre Ln, Indianapolis, IN 46234Off Market
- $635,7004 bd4 ba5.1k sqft8936 Woodacre Ln, Indianapolis, IN 46234Off Market
Nearby schools
GreatSchools rating
- 5/10Deer Run Elementary SchoolGrades: K-5Distance: 2.8 mi
- 3/10Guion Creek Middle SchoolGrades: 6-8Distance: 4.5 mi
- 4/10Pike High SchoolGrades: 9-12Distance: 4 mi
Schools provided by the listing agent
- Elementary: Deer Run Elementary
- Middle: Guion Creek Middle School
- High: Pike High School
Source: MIBOR as distributed by MLS GRID. This data may not be complete. We recommend contacting the local school district to confirm school assignments for this home.
Get a cash offer in 3 minutes
Find out how much your home could sell for in as little as 3 minutes with a no-obligation cash offer.
Estimated market value
$657,200
Get a cash offer in 3 minutes
Find out how much your home could sell for in as little as 3 minutes with a no-obligation cash offer.
Estimated market value
$657,200
- Indiana
- Marion County
- Indianapolis
- 46234
- Eagle Creek
- 8931 Woodacre Ln
Nearby cities
Nearby neighborhoods
Nearby zip codes
Other Indianapolis Topics
