This popular "Ascend" Floor Plan will not disappoint the most discriminating buyer! The 2 Bedroom/2 Bath floor plan has a 4' Extended Garage and a Bump out for extra storage. The interior layout also provides plenty of room options to fit your personal needs with a spacious Sun Room, Den and Flex Room for hobbies, exercise, etc. This is easy living at its finest! The fresh and welcoming interior has white cabinetry and a gas fireplace that is washed in sunlight all day long and has been meticulously maintained by the original owner. What's not to love? Move-in ready to begin enjoying the Del Webb lifestyle!
Active
$435,000
13226 Moscato St, Fishers, IN 46037
2beds
2,228sqft
Residential, Single Family Residence
Built in 2016
6,969 Square Feet Lot
$-- Zestimate®
$195/sqft
$262/mo HOA
What's special
Gas fireplaceFresh and welcoming interiorSpacious sun roomWhite cabinetry
- 3 days
- 185
- 9
Zillow last checked:
Listing updated:
Listed by:
Teresa Easterday Teresa@EasterdayHomes.com,
Keller Williams Indy Metro NE
Source: MIBOR as distributed by MLS GRID,MLS#: 22131622
Facts & features
Interior
Bedrooms & bathrooms
- Bedrooms: 2
- Bathrooms: 2
- Full bathrooms: 2
- Main level bathrooms: 2
- Main level bedrooms: 2
Primary bedroom
- Level: Main
- Area: 224 Square Feet
- Dimensions: 16x14
Bedroom 2
- Level: Main
- Area: 132 Square Feet
- Dimensions: 12x11
Bonus room
- Level: Main
- Area: 121 Square Feet
- Dimensions: 11x11
Dining room
- Level: Main
- Area: 154 Square Feet
- Dimensions: 14x11
Foyer
- Level: Main
- Area: 144 Square Feet
- Dimensions: 24x6
Great room
- Level: Main
- Area: 247 Square Feet
- Dimensions: 19x13
Kitchen
- Level: Main
- Area: 224 Square Feet
- Dimensions: 16x14
Kitchen
- Level: Main
- Area: 160 Square Feet
- Dimensions: 16x10
Laundry
- Features: Tile-Ceramic
- Level: Main
- Area: 48 Square Feet
- Dimensions: 8x6
Library
- Level: Main
- Area: 156 Square Feet
- Dimensions: 13x12
Sun room
- Features: Tile-Ceramic
- Level: Main
- Area: 156 Square Feet
- Dimensions: 13x12
Utility room
- Level: Main
- Area: 80 Square Feet
- Dimensions: 10x8
Heating
- Forced Air, Natural Gas
Cooling
- Central Air
Appliances
- Included: Dishwasher, Dryer, Disposal, Gas Water Heater, Exhaust Fan, Electric Oven, Range Hood, Refrigerator, Washer
Features
- Attic Access, Breakfast Bar, High Ceilings, Kitchen Island, Entrance Foyer, Pantry, Walk-In Closet(s)
- Windows: Wood Work Painted
- Has basement: No
- Attic: Access Only
- Number of fireplaces: 1
- Fireplace features: Gas Log, Gas Starter, Great Room
Interior area
- Total structure area: 2,228
- Total interior livable area: 2,228 sqft
Property
Parking
- Total spaces: 2
- Parking features: Attached
- Attached garage spaces: 2
Features
- Levels: One
- Stories: 1
- Patio & porch: Covered, Patio
- Exterior features: Sprinkler System
Lot
- Size: 6,969 Square Feet
- Features: Sidewalks, Street Lights, Mature Trees
Details
- Parcel number: 291229023052000020
- Horse amenities: None
Construction
Type & style
- Home type: SingleFamily
- Architectural style: Ranch
- Property subtype: Residential, Single Family Residence
Materials
- Brick, Vinyl Siding
- Foundation: Slab
Condition
- New construction: No
- Year built: 2016
Details
- Builder name: Pulte/Del Webb
Utilities & green energy
- Water: Public
Community & HOA
Community
- Features: Low Maintenance Lifestyle, Tennis Court(s)
- Senior community: Yes
- Subdivision: Britton Falls
HOA
- Has HOA: Yes
- Amenities included: Clubhouse, Insurance, Maintenance Grounds, Management, Snow Removal, Tennis Court(s), Trail(s)
- Services included: Association Home Owners, Clubhouse, Insurance, Irrigation, Lawncare, Maintenance Grounds, Management, Snow Removal, Tennis Court(s), Walking Trails
- HOA fee: $262 monthly
- HOA phone: 317-288-0532
Location
- Region: Fishers
Financial & listing details
- Price per square foot: $195/sqft
- Tax assessed value: $405,200
- Annual tax amount: $4,382
- Date on market: 10/16/2026
- Cumulative days on market: 6 days
Estimated market value
Not available
Estimated sales range
Not available
Not available
Price history
| Date | Event | Price |
|---|---|---|
| 10/16/2026 | Listed for sale | $435,000$195/sqft |
Source:  MIBOR as distributed by MLS GRID #22131622 Report a problem | ||
Public tax history
| Year | Property taxes | Tax assessment |
|---|---|---|
| 2025 | $4,221 +5.8% | $405,200 +10.7% |
| 2024 | $3,988 +2.1% | $365,900 +3.2% |
| 2023 | $3,904 +15.9% | $354,700 +7.9% |
| 2022 | $3,369 -1.2% | $328,600 +16.4% |
| 2021 | $3,410 -47.2% | $282,200 -0.8% |
| 2020 | $6,458 +0.9% | $284,500 +1.5% |
| 2019 | $6,397 -7.3% | $280,300 +1.5% |
| 2018 | $6,898 +375.9% | $276,100 -8.3% |
| 2017 | $1,450 +11314.5% | $301,200 +113.5% |
| 2016 | $13 | $141,100 |
Find assessor info on the county website
Monthly payment
Est. payment
Payment breakdown
Explore the cost of this home by adjusting the details. Changes won't be saved.Climate risks
Neighborhood: 46037
Similar homes
- $415,0002 bd2 ba2k sqft15955 Dolcetto Dr, Fishers, IN 46037Active
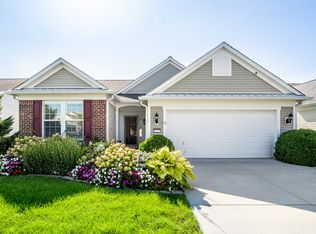 MLS ID #22120711, Christiana Kalavsky, Berkshire Hathaway Home. MIBOR as distributed by MLS GRID
- $439,9002 bd2 ba2.1k sqft15258 Trebbiano Dr, Fishers, IN 46037Active
 MLS ID #22114099, Blake Cardenas, CENTURY 21 Scheetz. MIBOR as distributed by MLS GRID
- $399,9004 bd3 ba2.1k sqft14057 Stonewood Pl, Fishers, IN 46037Active
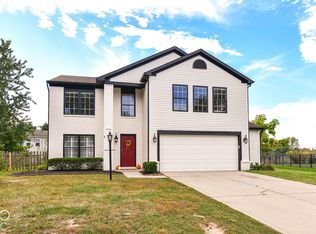 MLS ID #22128153, Susan Aycock, Coldwell Banker - Kaiser. MIBOR as distributed by MLS GRID
- $390,0003 bd2 ba1.6k sqft13515 Mosaic St, Fishers, IN 46037Active
 MLS ID #22131011, Mark Studebaker, Trueblood Real Estate. MIBOR as distributed by MLS GRID
