Beautifully Upgraded & Exceptionally Private in Britton Falls! Welcome to a home that offers a little more of everything you love about Britton Falls - beautiful finishes, thoughtful upgrades, wonderful indoor-outdoor living and a level of privacy that is truly special. Built in 2018, this approximately 2,500-square-foot, 3-bedroom, 2-bath, full brick home blends comfort and elegance throughout. The spacious kitchen features upgraded cabinetry and quartz countertops, while two living areas provide flexibility for relaxing and entertaining. The living room features one of two fireplaces, with a second fireplace adding warmth and charm to the adjacent cafe/nook - a perfect spot for morning coffee or quiet conversation. A formal dining room provides an inviting space for gatherings. The primary suite offers a large walk-in shower and generous walk-in closet. Upgraded LVP flooring, custom window treatments and thoughtful finishes continue throughout the home. The exceptionally private backyard is a true highlight. Enjoy the changing seasons from the three-season room, then step outside to the patio and beautifully landscaped yard. A large front porch and full brick exterior upgrade add to the home's welcoming curb appeal. Ideally positioned between The Chateau and The Villa, this home is close to the heart of Britton Falls' social and recreational amenities, including fitness facilities, indoor and outdoor pools, pickleball, bocce, clubs, activities and more. Miles of sidewalks and walking trails, community events and stocked ponds make it easy to enjoy the lifestyle as much - or as little - as you choose. Conveniently located near I-69, Hamilton Town Center, downtown Fishers and Noblesville, Cyntheanne Park and the IU Fishers Hospital campus. Beautifully finished, wonderfully private and filled with thoughtful upgrades, 16127 Loire Valley Drive offers an elevated take on the Britton Falls lifestyle - and is a home you will want to experience in person.
Active
$595,000
16127 Loire Valley Dr, Fishers, IN 46037
3beds
2,485sqft
Residential, Single Family Residence
Built in 2018
6,969 Square Feet Lot
$-- Zestimate®
$239/sqft
$-- HOA
What's special
Inviting space for gatheringsQuartz countertopsThree-season roomFull brick exterior upgradePrimary suiteWelcoming curb appealFormal dining room
- 28 days
- 598
- 39
Zillow last checked:
Listing updated:
Listed by:
Alison Shailes alison@circlecityhometeam.com,
eXp Realty, LLC
Source: MIBOR as distributed by MLS GRID,MLS#: 22126931
Facts & features
Interior
Bedrooms & bathrooms
- Bedrooms: 3
- Bathrooms: 2
- Full bathrooms: 2
- Main level bathrooms: 2
- Main level bedrooms: 3
Primary bedroom
- Level: Main
- Area: 224 Square Feet
- Dimensions: 16x14
Bedroom 2
- Level: Main
- Area: 144 Square Feet
- Dimensions: 12x12
Bedroom 3
- Level: Main
- Area: 144 Square Feet
- Dimensions: 12x12
Dining room
- Level: Main
- Area: 168 Square Feet
- Dimensions: 14x12
Great room
- Level: Main
- Area: 252 Square Feet
- Dimensions: 18x14
Kitchen
- Level: Main
- Area: 154 Square Feet
- Dimensions: 14x11
Sun room
- Level: Main
- Area: 252 Square Feet
- Dimensions: 21x12
Heating
- Forced Air
Cooling
- Central Air
Appliances
- Included: Electric Cooktop, Dishwasher, Dryer, Electric Water Heater, Disposal, Microwave, Oven, Refrigerator, Washer, Water Heater, Water Softener Owned
- Laundry: Laundry Room, Main Level
Features
- Attic Pull Down Stairs, Double Vanity, Kitchen Island, Entrance Foyer, High Speed Internet, Pantry, Walk-In Closet(s)
- Has basement: No
- Attic: Pull Down Stairs
- Number of fireplaces: 2
- Fireplace features: Electric, Family Room, Living Room
Interior area
- Total structure area: 2,485
- Total interior livable area: 2,485 sqft
Property
Parking
- Total spaces: 2
- Parking features: Attached
- Attached garage spaces: 2
Features
- Levels: One
- Stories: 1
- Patio & porch: Patio, Screened
- Exterior features: Sprinkler System
Lot
- Size: 6,969 Square Feet
- Features: Curbs, Sidewalks, Street Lights
Details
- Parcel number: 291229029052000020
- Special conditions: Sales Disclosure Supplements
- Horse amenities: None
Construction
Type & style
- Home type: SingleFamily
- Architectural style: Traditional
- Property subtype: Residential, Single Family Residence
Materials
- Brick
- Foundation: Slab
Condition
- Updated/Remodeled
- New construction: No
- Year built: 2018
Details
- Builder name: Del Webb
Utilities & green energy
- Electric: 200+ Amp Service
- Water: Public
- Utilities for property: Electricity Connected, Sewer Connected, Water Connected
Community & HOA
Community
- Subdivision: Britton Falls
HOA
- Has HOA: No
Location
- Region: Fishers
Financial & listing details
- Price per square foot: $239/sqft
- Tax assessed value: $506,800
- Annual tax amount: $5,636
- Date on market: 9/21/2026
- Cumulative days on market: 29 days
- Electric utility on property: Yes
Estimated market value
Not available
Estimated sales range
Not available
Not available
Price history
| Date | Event | Price |
|---|---|---|
| 9/21/2026 | Listed for sale | $595,000$239/sqft |
Source:  MIBOR as distributed by MLS GRID #22126931 Report a problem | ||
Public tax history
| Year | Property taxes | Tax assessment |
|---|---|---|
| 2025 | $5,294 +3.6% | $506,800 +10.9% |
| 2024 | $5,112 +5.8% | $457,100 +3.3% |
| 2023 | $4,832 +9.7% | $442,400 +9.3% |
| 2022 | $4,406 -0.4% | $404,800 +10.5% |
| 2021 | $4,423 +0.8% | $366,500 |
| 2020 | $4,390 +1012.8% | $366,500 +0.7% |
| 2019 | $394 | $363,800 +506.3% |
| 2018 | -- | $60,000 |
Find assessor info on the county website
Monthly payment
Est. payment
Payment breakdown
Explore the cost of this home by adjusting the details. Changes won't be saved.Climate risks
Neighborhood: 46037
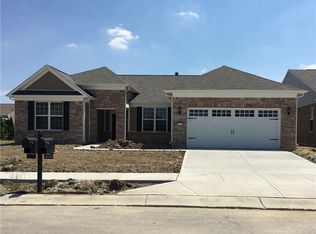

Similar homes
- $565,0003 bd2 ba2.6k sqft16171 Oakford Trl, Fishers, IN 46037Active
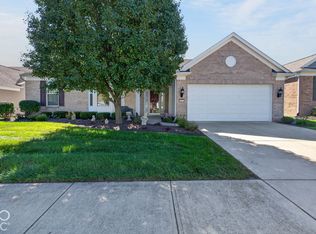 MLS ID #22128548, Chris Johnson, CENTURY 21 Scheetz. MIBOR as distributed by MLS GRID
- $509,9003 bd3 ba2.4k sqft16098 Tuscany Ct, Fishers, IN 46037Active
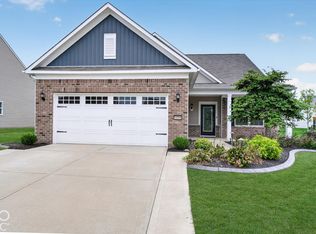 MLS ID #22128365, Andy Sheets, Compass Indiana, LLC. MIBOR as distributed by MLS GRID
- $435,0002 bd2 ba2.2k sqft13226 Moscato St, Fishers, IN 46037Active
 MLS ID #22131622, Teresa Easterday, Keller Williams Indy Metro NE. MIBOR as distributed by MLS GRID
- $415,0002 bd2 ba2k sqft15955 Dolcetto Dr, Fishers, IN 46037Active
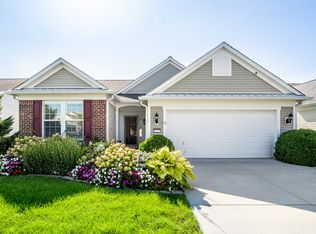 MLS ID #22120711, Christiana Kalavsky, Berkshire Hathaway Home. MIBOR as distributed by MLS GRID
