Discover the timeless appeal of 3607 Church DR in Anderson, IN. This 1963 single-family residence offers 1,332 square feet of thoughtfully maintained living space. As a classic ranch-style home, it presents an inviting, move-in-ready environment that perfectly balances mid-century character with the functionality required for modern living. The heart of the home centers around a practical kitchen, which features a convenient peninsula. This design element provides an efficient layout for meal preparation while allowing for an easy flow into the surrounding living areas, making it a natural hub for daily activity. The home encompasses three bedrooms, providing flexible space to accommodate residents or serve as a dedicated office. To support these spaces, the property includes one full bathroom and one half bathroom, offering a comfortable and efficient configuration for daily routines. Situated on a 10,792-square-foot lot, the property maximizes its footprint with a single-story layout that emphasizes ease of movement. The exterior architecture is complemented by an attached garage, ensuring vehicle protection and additional storage capacity.
Active
$199,900
3607 Church Dr, Anderson, IN 46013
3beds
1,332sqft
Residential, Single Family Residence
Built in 1963
0.25 Acres Lot
$-- Zestimate®
$150/sqft
$-- HOA
What's special
Attached garageThoughtfully maintained living spaceThree bedroomsPractical kitchenConvenient peninsula
- 3 days
- 298
- 29
Likely to sell faster than
Zillow last checked:
Listing updated:
Listed by:
Marty Dulworth marty@martydulworth.com,
RE/MAX Real Estate Solutions
Source: MIBOR as distributed by MLS GRID,MLS#: 22135810
Facts & features
Interior
Bedrooms & bathrooms
- Bedrooms: 3
- Bathrooms: 2
- Full bathrooms: 1
- 1/2 bathrooms: 1
- Main level bathrooms: 2
- Main level bedrooms: 3
Primary bedroom
- Level: Main
- Area: 143 Square Feet
- Dimensions: 13x11
Bedroom 2
- Level: Main
- Area: 144 Square Feet
- Dimensions: 12x12
Bedroom 3
- Level: Main
- Area: 110 Square Feet
- Dimensions: 11x10
Dining room
- Level: Main
- Area: 84 Square Feet
- Dimensions: 12x7
Kitchen
- Level: Main
- Area: 165 Square Feet
- Dimensions: 15x11
Laundry
- Level: Main
- Area: 56 Square Feet
- Dimensions: 8x7
Living room
- Level: Main
- Area: 260 Square Feet
- Dimensions: 20x13
Heating
- Forced Air, Natural Gas
Cooling
- Central Air
Appliances
- Included: Microwave, Electric Oven, Refrigerator
Features
- Attic Access
- Has basement: No
- Attic: Access Only
Interior area
- Total structure area: 1,332
- Total interior livable area: 1,332 sqft
Video & virtual tour
Property
Parking
- Total spaces: 2
- Parking features: Attached
- Attached garage spaces: 2
Features
- Levels: One
- Stories: 1
Lot
- Size: 0.25 Acres
Details
- Parcel number: 481220400017000003
- Horse amenities: None
Construction
Type & style
- Home type: SingleFamily
- Architectural style: Ranch
- Property subtype: Residential, Single Family Residence
Materials
- Brick
- Foundation: Crawl Space
Condition
- New construction: No
- Year built: 1963
Utilities & green energy
- Water: Public
Community & HOA
Community
- Subdivision: Carpenters
HOA
- Has HOA: No
Location
- Region: Anderson
Financial & listing details
- Price per square foot: $150/sqft
- Tax assessed value: $96,600
- Annual tax amount: $932
- Date on market: 11/11/2026
- Cumulative days on market: 5 days
Estimated market value
Not available
Estimated sales range
Not available
Not available
Price history
| Date | Event | Price |
|---|---|---|
| 11/11/2026 | Listed for sale | $199,900$150/sqft |
Source:  MIBOR as distributed by MLS GRID #22135810 Report a problem | ||
Public tax history
| Year | Property taxes | Tax assessment |
|---|---|---|
| 2025 | $952 +5.8% | $96,600 +8.1% |
| 2024 | $900 -1.5% | $89,400 +6.2% |
| 2023 | $913 +9% | $84,200 -0.5% |
| 2022 | $838 +5.2% | $84,600 +8.7% |
| 2021 | $796 +2.6% | $77,800 +5.1% |
| 2020 | $777 +7.9% | $74,000 +2.6% |
| 2019 | $720 +9.4% | $72,100 +9.2% |
| 2018 | $658 -9.9% | $66,000 +1.2% |
| 2017 | $730 | $65,200 -9.7% |
| 2016 | $730 +1.7% | $72,200 +1.7% |
| 2014 | $718 -6.3% | $71,000 -6.3% |
| 2013 | $766 +6% | $75,800 +2.4% |
| 2012 | $723 | $74,000 +10% |
| 2011 | -- | $67,300 |
| 2010 | $612 +11.8% | $67,300 -1.2% |
| 2009 | $548 | $68,100 -25.1% |
| 2006 | -- | $90,900 +19.9% |
| 2005 | -- | $75,800 |
Find assessor info on the county website
Monthly payment
Est. payment
Payment breakdown
Explore the cost of this home by adjusting the details. Changes won't be saved.Climate risks
Neighborhood: 46013


Similar homes
- $200,0003 bd2 ba1.2k sqft515 Wedgewood Dr, Anderson, IN 46013Active
 MLS ID #22135275, Wendy Seale, Highgarden Real Estate. MIBOR as distributed by MLS GRID
- $214,7003 bd2 ba1.6k sqft5718 Harmeson Dr, Anderson, IN 46013Active
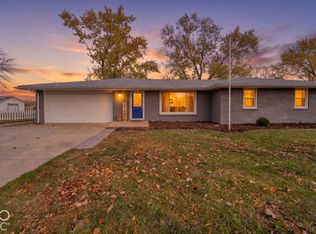 MLS ID #22136163, Hilary Casstevens, Epique Inc. MIBOR as distributed by MLS GRID
- $--3 bd2 ba1.1k sqft3509 White River Ct, Anderson, IN 46012Auction
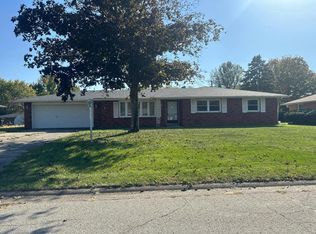 Auction.com 2
- $220,0003 bd2 ba1.4k sqft1111 Pebble Ct, Anderson, IN 46013Active
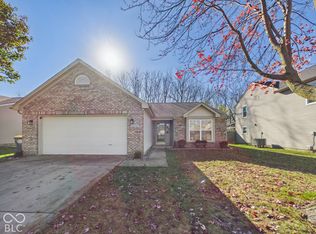 MLS ID #22135464, Brittney White, RE/MAX Real Estate Solutions. MIBOR as distributed by MLS GRID
