This well-maintained brick ranch offers comfortable living with several recent updates, and 4-car detached garage! The home features 3 bedrooms and 1 recently updated bathroom, along with new windows and gutters installed in 2025 and a metal roof for added peace of mind. Car enthusiasts, hobbyists, or anyone needing extra storage will appreciate the spacious 4-car detached garage, complete with a loft offering even more possibilities for storage or workspace. Conveniently located near shopping, restaurants, and everyday amenities, this home combines a practical layout, and exceptional garage space. Home is being sold AS-IS.
Active
Price cut: $10K (10/13)
$229,900
2868 E State Road 236, Anderson, IN 46017
3beds
1,517sqft
Residential, Single Family Residence
Built in 1965
0.4 Acres Lot
$-- Zestimate®
$152/sqft
$-- HOA
What's special
Well-maintained brick ranchExceptional garage spaceMetal roofPractical layoutRecently updated bathroomNew windows
- 29 days
- 383
- 27
Zillow last checked:
Listing updated:
Listed by:
Cory Parker cory@corysoldmine.com,
RE/MAX Real Estate Solutions
Source: MIBOR as distributed by MLS GRID,MLS#: 22123631
Facts & features
Interior
Bedrooms & bathrooms
- Bedrooms: 3
- Bathrooms: 1
- Full bathrooms: 1
- Main level bathrooms: 1
- Main level bedrooms: 3
Primary bedroom
- Level: Main
- Area: 168 Square Feet
- Dimensions: 14x12
Bedroom 2
- Level: Main
- Area: 130 Square Feet
- Dimensions: 10x13
Bedroom 3
- Level: Main
- Area: 195 Square Feet
- Dimensions: 15x13
Kitchen
- Level: Main
- Area: 192 Square Feet
- Dimensions: 16x12
Laundry
- Level: Main
- Area: 96 Square Feet
- Dimensions: 12x8
Living room
- Level: Main
- Area: 280 Square Feet
- Dimensions: 14x20
Heating
- Forced Air, Natural Gas
Cooling
- Central Air
Appliances
- Included: Dishwasher, Dryer, Gas Oven, Refrigerator, Washer
- Laundry: Connections All
Features
- Attic Access
- Has basement: No
- Attic: Access Only
Interior area
- Total structure area: 1,517
- Total interior livable area: 1,517 sqft
Video & virtual tour
Property
Parking
- Total spaces: 4
- Parking features: Attached, Asphalt
- Attached garage spaces: 4
Accessibility
- Accessibility features: Accessible Entrance
Features
- Levels: One
- Stories: 1
- Patio & porch: Covered
Lot
- Size: 0.4 Acres
- Features: Rural - Not Subdivision, Mature Trees
Details
- Parcel number: 481228400012000033
- Special conditions: As Is,Short Sale
- Horse amenities: None
Construction
Type & style
- Home type: SingleFamily
- Architectural style: Ranch
- Property subtype: Residential, Single Family Residence
Materials
- Brick
- Foundation: Block
Condition
- New construction: No
- Year built: 1965
Utilities & green energy
- Water: Private
Community & HOA
Community
- Subdivision: No Subdivision
Location
- Region: Anderson
Financial & listing details
- Price per square foot: $152/sqft
- Annual tax amount: $228
- Date on market: 9/21/2026
- Cumulative days on market: 29 days
Estimated market value
Not available
Estimated sales range
Not available
Not available
Price history
| Date | Event | Price |
|---|---|---|
| 10/13/2026 | Price change | $229,900-4.2%$152/sqft |
Source:  MIBOR as distributed by MLS GRID #22123631 Report a problem | ||
| 9/21/2026 | Listed for sale | $239,900+421.5%$158/sqft |
Source: MIBOR as distributed by MLS GRID #22123631 Report a problem | ||
| 6/29/2018 | Sold | $46,000$30/sqft |
Source: MIBOR as distributed by MLS GRID #21560043 Report a problem | ||
Public tax history
Tax history is unavailable.
Monthly payment
Est. payment
Payment breakdown
Explore the cost of this home by adjusting the details. Changes won't be saved.Climate risks
Neighborhood: 46017
Nearby schools
Schools provided by the listing agent
- Middle: Highland Middle School
Source: MIBOR as distributed by MLS GRID. This data may not be complete. We recommend contacting the local school district to confirm school assignments for this home.
- $119,3002 bd1 ba780 sqft2886 E State Road 236, Anderson, IN 46017Off Market
- $169,1003 bd1 ba1k sqft2840 E State Road 236, Anderson, IN 46017Off Market
- $138,1002 bd1 ba984 sqft2900 E State Road 236, Anderson, IN 46017Off Market
- $127,0002 bd1 ba1.1k sqft2828 E State Road 236, Anderson, IN 46017Off Market
Similar homes
- $--3 bd1 ba1.2k sqft512 Gaywood Dr, Chesterfield, IN 46017Auction
 Auction.com 2
- $219,0004 bd2 ba1.8k sqft6507 Rosalind Ln, Anderson, IN 46013Active
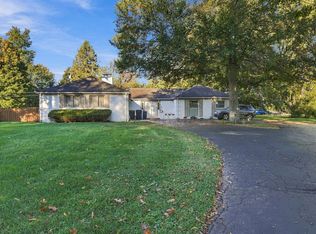 MLS ID #22132312, Keith Grubbs, Epique Inc. MIBOR as distributed by MLS GRID
- $229,9003 bd3 ba2k sqft2918 E 7th St, Anderson, IN 46012Active
 MLS ID #22132121, Tina Robbins, RE/MAX Real Estate Solutions. MIBOR as distributed by MLS GRID
- $234,9003 bd2 ba1.3k sqft929 Imy Ln, Anderson, IN 46013Active
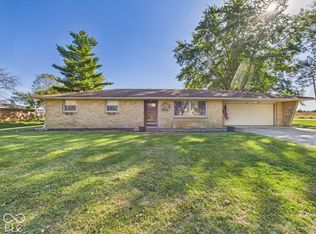 MLS ID #22130403, Jamey Knight, RE/MAX Real Estate Solutions. MIBOR as distributed by MLS GRID
