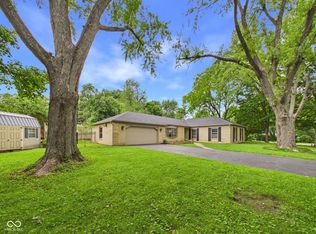
This 3-bedroom 1.5 bath home offers a 2-car attached garage with stairs to a full unfinished basement. The property has a large well-manicured yard with a fenced private patio. The kitchen and main bath have been updated, and the fireplace is a beautiful Kentucky limestone that takes your breath away....
Active
Price increase: $15K (8/26)
$229,900
1926 Southwoods Rd, Anderson, IN 46012
3beds
1,565sqft
Single Family Residence
Built in 1960
0.6 Acres Lot
$223,700 Zestimate®
$--/sqft
$-- HOA
What's special
Large well-manicured yardFenced private patio
- 58 days
- 818
- 46
Zillow last checked:
Listing updated:
Listed by:
Andy D Eckert Off:260-356-3911,
Ness Bros. Realtors & Auctione
Source: IRMLS,MLS#: 202629260
Facts & features
Interior
Bedrooms & bathrooms
- Bedrooms: 3
- Bathrooms: 2
- Full bathrooms: 1
- 1/2 bathrooms: 1
- Main level bedrooms: 3
Bedroom 1
- Level: Main
Bedroom 2
- Level: Main
Dining room
- Level: Main
- Area: 84
- Dimensions: 12 x 7
Family room
- Level: Main
- Area: 143
- Dimensions: 13 x 11
Kitchen
- Level: Main
- Area: 156
- Dimensions: 13 x 12
Living room
- Level: Main
- Area: 360
- Dimensions: 24 x 15
Heating
- Natural Gas, Forced Air
Cooling
- Central Air
Appliances
- Included: Range/Oven Hook Up Gas, Gas Water Heater
- Laundry: Electric Dryer Hookup, Main Level, Washer Hookup
Features
- Countertops-Solid Surf, Natural Woodwork, Tub/Shower Combination
- Flooring: Hardwood, Carpet, Vinyl
- Doors: Six Panel Doors, Insulated Doors
- Windows: Double Pane Windows
- Basement: Full,Unfinished,Concrete,Sump Pump
- Number of fireplaces: 1
- Fireplace features: Living Room
Interior area
- Total structure area: 2,986
- Total interior livable area: 1,565 sqft
- Finished area above ground: 1,565
- Finished area below ground: 0
Video & virtual tour
Property
Parking
- Total spaces: 2
- Parking features: Attached, Garage Door Opener, Circular Driveway
- Attached garage spaces: 2
- Has uncovered spaces: Yes
Features
- Levels: One
- Stories: 1
- Patio & porch: Porch Covered
- Fencing: Partial,Vinyl
Lot
- Size: 0.6 Acres
- Dimensions: 50 x 208
- Features: Irregular Lot, Level, City/Town/Suburb
Details
- Parcel number: 481206400031.000003
Construction
Type & style
- Home type: SingleFamily
- Architectural style: Ranch
- Property subtype: Single Family Residence
Materials
- Brick
- Roof: Asphalt
Condition
- New construction: No
- Year built: 1960
Utilities & green energy
- Sewer: City
- Water: City
Green energy
- Energy efficient items: Doors, Windows
Community & HOA
Community
- Subdivision: Tollgate
Location
- Region: Anderson
Financial & listing details
- Annual tax amount: $1,568
- Date on market: 7/21/2026
- Listing terms: Cash,Conventional
- Road surface type: Asphalt
Estimated market value
$223,700
$213,000 - $235,000
$1,543/mo
Price history
| Date | Event | Price |
|---|---|---|
| 8/26/2026 | Price change | $229,900+7% |
Source:  IRMLS #202629260 Report a problem IRMLS #202629260 Report a problem | ||
| 8/14/2026 | Listed for sale | $214,900 |
Source: IRMLS #202629260 Report a problem | ||
Public tax history
Tax history is unavailable.
Monthly payment
Est. payment
Payment breakdown
Explore the cost of this home by adjusting the details. Changes won't be saved.Climate risks
Neighborhood: 46012
Nearby schools
Schools provided by the listing agent
- Elementary: Anderson
- Middle: Highland
- High: Anderson
- District: Anderson Community
Source: IRMLS. This data may not be complete. We recommend contacting the local school district to confirm school assignments for this home.
Similar homes
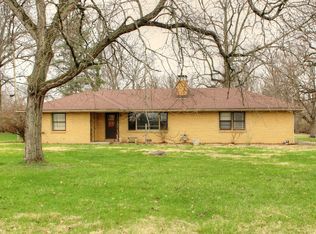
- $229,7003 bd2 ba1.6k sqft1375 E 240 N, Anderson, IN 46012Active
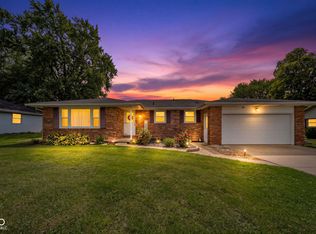 MLS ID #22126160, Hilary Casstevens, Epique Inc. MIBOR as distributed by MLS GRID
 - $220,0003 bd2 ba1.5k sqft1008 Ranike Dr, Anderson, IN 46012Active
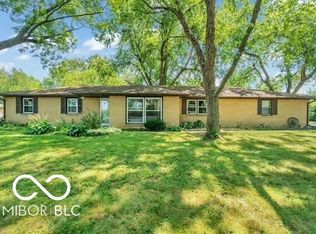 MLS ID #22116017, Josie Deakin, Just Homes Realty. MIBOR as distributed by MLS GRID
 - $--3 bd2 ba1.4k sqft3315 E 8th St, Anderson, IN 46012Auction
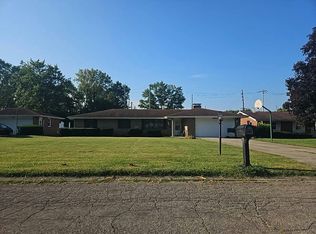 Auction.com 2
 - $234,9003 bd2 ba1.6k sqft1403 Cottonwood Dr, Anderson, IN 46012Active
 MLS ID #22109702, Sonya Pickett, RE/MAX Real Estate Solutions. MIBOR as distributed by MLS GRID
