Welcome to this spacious brick ranch offering a well-thought-out floor plan, generously sized bedrooms, large closets, and plenty of storage throughout! You'll love the original hardwood floors and the character this home has to offer. Featuring 1.5 bathrooms and solid bones, this property is ready for cosmetic updates and your personal touch. A unique space behind the garage offers the perfect opportunity for a craft room, hobby area, workshop, or additional storage. Situated on a large lot, the property also features an oversized storage barn and a wonderfully private backyard with plenty of room to relax, entertain, or enjoy the outdoors. With its spacious layout, charming features, and endless potential, this home is a fantastic opportunity to make something truly special!
Active
$179,900
1531 E 240 N, Anderson, IN 46012
3beds
1,344sqft
Residential, Single Family Residence
Built in 1964
0.46 Acres Lot
$-- Zestimate®
$134/sqft
$-- HOA
What's special
Spacious layoutWell-thought-out floor planPlenty of storage throughoutGenerously sized bedroomsSpacious brick ranchCharming featuresLarge lot
- 6 days
- 227
- 22
Likely to sell faster than
Zillow last checked:
Listing updated:
Listed by:
Tracie Harter Tracieharter@epique.me,
Epique Inc
Source: MIBOR as distributed by MLS GRID,MLS#: 22133649
Facts & features
Interior
Bedrooms & bathrooms
- Bedrooms: 3
- Bathrooms: 2
- Full bathrooms: 1
- 1/2 bathrooms: 1
- Main level bathrooms: 2
- Main level bedrooms: 3
Primary bedroom
- Level: Main
- Area: 225 Square Feet
- Dimensions: 15x15
Bedroom 2
- Level: Main
- Area: 144 Square Feet
- Dimensions: 12x12
Bedroom 3
- Level: Main
- Area: 100 Square Feet
- Dimensions: 10x10
Dining room
- Level: Main
- Area: 100 Square Feet
- Dimensions: 10x10
Kitchen
- Level: Main
- Area: 100 Square Feet
- Dimensions: 10x10
Living room
- Level: Main
- Area: 180 Square Feet
- Dimensions: 15x12
Heating
- Hot Water
Cooling
- None
Appliances
- Included: Gas Cooktop, Gas Water Heater, Oven, Double Oven, Range Hood, Water Softener Owned
Features
- Attic Access
- Has basement: No
- Attic: Access Only
Interior area
- Total structure area: 1,344
- Total interior livable area: 1,344 sqft
Property
Parking
- Total spaces: 2
- Parking features: Attached
- Attached garage spaces: 2
Features
- Levels: One
- Stories: 1
Lot
- Size: 0.46 Acres
Details
- Parcel number: 480732400019000029
- Special conditions: As Is
- Horse amenities: None
Construction
Type & style
- Home type: SingleFamily
- Architectural style: Ranch
- Property subtype: Residential, Single Family Residence
Materials
- Brick
- Foundation: Crawl Space
Condition
- New construction: No
- Year built: 1964
Utilities & green energy
- Water: Private
Community & HOA
Community
- Subdivision: No Subdivision
HOA
- Has HOA: No
Location
- Region: Anderson
Financial & listing details
- Price per square foot: $134/sqft
- Tax assessed value: $115,900
- Annual tax amount: $2,554
- Date on market: 10/28/2026
- Cumulative days on market: 8 days
Estimated market value
Not available
Estimated sales range
Not available
Not available
Price history
| Date | Event | Price |
|---|---|---|
| 10/28/2026 | Listed for sale | $179,900$134/sqft |
Source:  MIBOR as distributed by MLS GRID #22133649 Report a problem | ||
Public tax history
| Year | Property taxes | Tax assessment |
|---|---|---|
| 2025 | $2,373 +8.7% | $115,900 +8.5% |
| 2024 | $2,184 +2.3% | $106,800 +9.5% |
| 2023 | $2,135 +7.9% | $97,500 +2.3% |
| 2022 | $1,978 +7.1% | $95,300 +8.7% |
| 2021 | $1,847 -0.1% | $87,700 +7.3% |
| 2020 | $1,850 +3.2% | $81,700 |
| 2019 | $1,792 +13% | $81,700 +6.5% |
| 2018 | $1,586 +3.4% | $76,700 -2% |
| 2017 | $1,534 +1.3% | $78,300 +3.4% |
| 2016 | $1,514 +2% | $75,700 +2% |
| 2014 | $1,484 -4.1% | $74,200 -4.1% |
| 2013 | $1,548 +2.7% | $77,400 +2.7% |
| 2012 | $1,508 | $75,400 -14.8% |
| 2011 | -- | $88,500 -6.1% |
| 2010 | $426 +19.8% | $94,200 +2.5% |
| 2009 | $355 | $91,900 +1.4% |
| 2006 | -- | $90,600 +2% |
| 2005 | -- | $88,800 |
Find assessor info on the county website
Monthly payment
Est. payment
Payment breakdown
Explore the cost of this home by adjusting the details. Changes won't be saved.Climate risks
Neighborhood: 46012
Nearby schools
Schools provided by the listing agent
- Middle: Highland Middle School
Source: MIBOR as distributed by MLS GRID. This data may not be complete. We recommend contacting the local school district to confirm school assignments for this home.

Similar homes
- $179,9003 bd2 ba1.7k sqft230 W Vinyard St, Anderson, IN 46012Active
 MLS ID #22133862, Dylan Beck, RE/MAX Real Estate Solutions. MIBOR as distributed by MLS GRID
- $219,7003 bd2 ba1.6k sqft1375 E 240 N, Anderson, IN 46012Active
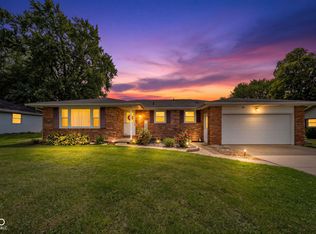 MLS ID #22126160, Hilary Casstevens, Epique Inc. MIBOR as distributed by MLS GRID
- $235,0003 bd2 ba1.3k sqft2400 N 200 E, Anderson, IN 46012For Sale
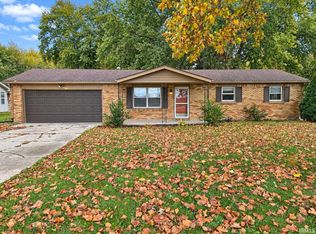 MLS ID #202643116, Jeffrey Chatman, Innovative Property Resources. IRMLS
- $169,9003 bd2 ba1.3k sqft1912 Highland Ave, Anderson, IN 46011Active
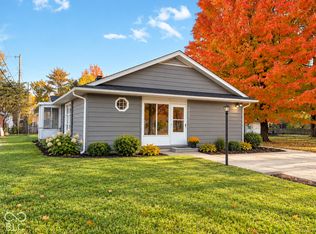 MLS ID #22133537, Kevin Majeski, eXp Realty, LLC. MIBOR as distributed by MLS GRID
