Welcome to 795 Stewart Road in the desirable Scott's Glen neighborhood! Built in 1992, this well-maintained 3-bedroom, 2-bath brick ranch offers 1,506 square feet of comfortable, single-level living on a spacious half-acre lot. Inside, you'll find a generous living room featuring a beautiful brick fireplace, an inviting eat-in kitchen with ample cabinetry and stainless steel appliances, and plenty of natural light throughout. Major updates include a roof approximately 8 years old and a furnace, central A/C, and water heater all approximately 3 years old! The home has been exceptionally well cared for and offers a wonderful combination of comfort and functionality. Outside, enjoy mature trees, established landscaping, a covered front porch, and plenty of yard space for outdoor activities. A two-car attached garage provides convenient parking and additional storage. With its attractive brick exterior, beautiful setting, and excellent condition, this home is ready for its next owner. Schedule your showing today!
Active
$265,000
795 Stewart Rd, Anderson, IN 46012
3beds
1,506sqft
Residential, Single Family Residence
Built in 1992
0.41 Acres Lot
$-- Zestimate®
$176/sqft
$-- HOA
What's special
Beautiful brick fireplaceBeautiful settingTwo-car attached garageCovered front porchAttractive brick exteriorSpacious half-acre lotMature trees
- 21 hours
- 93
- 9
Zillow last checked:
Listing updated:
Listed by:
Zach Ohmes zach@indianasolutions.com,
RE/MAX Real Estate Solutions
Source: MIBOR as distributed by MLS GRID,MLS#: 22134648
Facts & features
Interior
Bedrooms & bathrooms
- Bedrooms: 3
- Bathrooms: 2
- Full bathrooms: 2
- Main level bathrooms: 2
- Main level bedrooms: 3
Primary bedroom
- Level: Main
- Area: 180.83 Square Feet
- Dimensions: 11'8''x15'6''
Bedroom 2
- Level: Main
- Area: 127.42 Square Feet
- Dimensions: 11'x11'7''
Bedroom 3
- Level: Main
- Area: 119.17 Square Feet
- Dimensions: 11'x10'10''
Living room
- Level: Main
- Area: 323.33 Square Feet
- Dimensions: 32'4''x10'
Heating
- Forced Air
Cooling
- Central Air
Appliances
- Included: Dishwasher, Microwave, Gas Oven, Refrigerator
Features
- Attic Access
- Has basement: No
- Attic: Access Only
- Number of fireplaces: 1
- Fireplace features: Family Room
Interior area
- Total structure area: 1,506
- Total interior livable area: 1,506 sqft
Property
Parking
- Total spaces: 2
- Parking features: Attached
- Attached garage spaces: 2
Features
- Levels: One
- Stories: 1
Lot
- Size: 0.41 Acres
Details
- Parcel number: 481204400048000033
- Horse amenities: None
Construction
Type & style
- Home type: SingleFamily
- Architectural style: Ranch
- Property subtype: Residential, Single Family Residence
Materials
- Brick
- Foundation: Crawl Space, Slab
Condition
- New construction: No
- Year built: 1992
Utilities & green energy
- Water: Public
Community & HOA
Community
- Subdivision: Woodcrest Of Union Twp
HOA
- Has HOA: No
Location
- Region: Anderson
Financial & listing details
- Price per square foot: $176/sqft
- Tax assessed value: $196,600
- Annual tax amount: $1,962
- Date on market: 11/2/2026
- Cumulative days on market: 2 days
Estimated market value
Not available
Estimated sales range
Not available
Not available
Price history
| Date | Event | Price |
|---|---|---|
| 11/2/2026 | Listed for sale | $265,000$176/sqft |
Source:  MIBOR as distributed by MLS GRID #22134648 Report a problem | ||
Public tax history
| Year | Property taxes | Tax assessment |
|---|---|---|
| 2025 | $1,990 +8.6% | $196,600 +8.9% |
| 2024 | $1,832 -2.4% | $180,600 +8.9% |
| 2023 | $1,876 +13.8% | $165,800 -1.3% |
| 2022 | $1,648 +4.8% | $168,000 +13.9% |
| 2021 | $1,572 0% | $147,500 +4.9% |
| 2020 | $1,573 -28.8% | $140,600 +0.1% |
| 2019 | $2,210 +66.2% | $140,500 +7.9% |
| 2018 | $1,330 -0.1% | $130,200 -0.8% |
| 2017 | $1,331 -0.2% | $131,200 |
| 2016 | $1,333 +2.2% | $131,200 +1.5% |
| 2014 | $1,304 -0.7% | $129,300 -0.1% |
| 2013 | $1,314 +1.9% | $129,400 +0.5% |
| 2012 | $1,290 | $128,800 -7.5% |
| 2011 | -- | $139,200 |
| 2010 | $1,421 +10.5% | $139,200 +0.6% |
| 2009 | $1,286 | $138,400 -2.7% |
| 2006 | -- | $142,200 +4.6% |
| 2005 | -- | $136,000 |
Find assessor info on the county website
Monthly payment
Est. payment
Payment breakdown
Explore the cost of this home by adjusting the details. Changes won't be saved.Climate risks
Neighborhood: 46012

Similar homes
- $249,9003 bd2 ba1.8k sqft115 S Roby Dr, Anderson, IN 46012Active
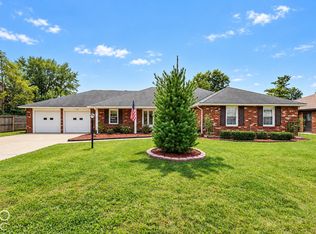 MLS ID #22133533, Sarah Floyd, eXp Realty LLC. MIBOR as distributed by MLS GRID
- $230,0003 bd2 ba1.4k sqft3433 Charlton Dr, Anderson, IN 46012Active
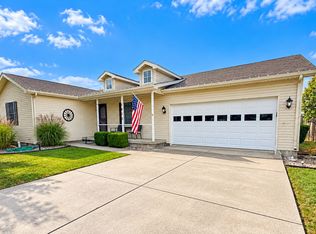 MLS ID #22127944, Tracie Harter, Epique Inc. MIBOR as distributed by MLS GRID
- $235,0003 bd2 ba1.3k sqft2400 N 200 E, Anderson, IN 46012For Sale
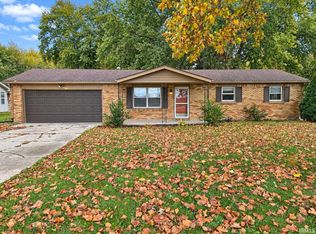 MLS ID #202643116, Jeffrey Chatman, Innovative Property Resources. IRMLS
- $335,0003 bd2 ba2.2k sqft842 Deerfield Rd, Anderson, IN 46012Active
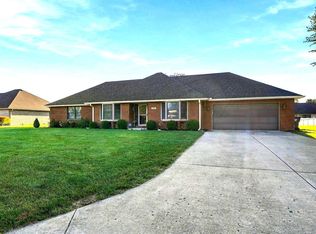 MLS ID #22129597, Keith Grubbs, Epique Inc. MIBOR as distributed by MLS GRID
