Welcome home to 115 S Roby Dr, located in the peaceful and desirable Mustin Manor neighborhood of Anderson! This charming residence offers comfort, functionality, and classic appeal. Featuring a spacious layout with generous living spaces, bright windows, and a seamless flow, this home is perfect for both relaxing and entertaining. Step inside to find welcoming living areas filled with natural light, along with comfortable bedrooms and flexible interior space suited for today's active lifestyle. Outside, enjoy a lovely yard ideal for warm-weather gatherings, gardening, or evening relaxation. Nestled in a convenient Eastside Anderson location close to local shopping, dining, parks, and quick highway access. Don't miss out on making this wonderful property your own-schedule your showing today!
Active
$270,000
115 S Roby Dr, Anderson, IN 46012
3beds
1,888sqft
Residential, Single Family Residence
Built in 1976
0.32 Acres Lot
$-- Zestimate®
$143/sqft
$-- HOA
What's special
Flexible interior spaceComfortable bedroomsSeamless flowBright windows
- 4 days
- 266
- 22
Likely to sell faster than
Zillow last checked:
Listing updated:
Listed by:
Sarah Wagner sarah.wagner@talktotucker.com,
F.C. Tucker Company,
Jason Wagner,
F.C. Tucker Company
Source: MIBOR as distributed by MLS GRID,MLS#: 22129280
Facts & features
Interior
Bedrooms & bathrooms
- Bedrooms: 3
- Bathrooms: 2
- Full bathrooms: 1
- 1/2 bathrooms: 1
- Main level bathrooms: 2
- Main level bedrooms: 3
Primary bedroom
- Level: Main
- Area: 273 Square Feet
- Dimensions: 21x13
Bedroom 2
- Level: Main
- Area: 192 Square Feet
- Dimensions: 16x12
Bedroom 3
- Level: Main
- Area: 130 Square Feet
- Dimensions: 13x10
Dining room
- Level: Main
- Area: 120 Square Feet
- Dimensions: 12x10
Kitchen
- Level: Main
- Area: 150 Square Feet
- Dimensions: 15x10
Laundry
- Level: Main
- Area: 54 Square Feet
- Dimensions: 9x6
Living room
- Level: Main
- Area: 228 Square Feet
- Dimensions: 19x12
Heating
- Electric, Heat Pump
Cooling
- Central Air
Appliances
- Included: Dishwasher, Electric Water Heater, Disposal, Electric Oven, Refrigerator, Water Softener Owned, Microwave
- Laundry: Laundry Room
Features
- Attic Access, Pantry, Walk-In Closet(s), Tray Ceiling(s)
- Has basement: No
- Attic: Access Only
- Number of fireplaces: 1
- Fireplace features: Great Room, Masonry, Living Room
Interior area
- Total structure area: 1,888
- Total interior livable area: 1,888 sqft
Property
Parking
- Total spaces: 2
- Parking features: Attached
- Attached garage spaces: 2
Features
- Levels: One
- Stories: 1
- Patio & porch: Covered, Glass Enclosed
- Fencing: Fenced,Full,Privacy
Lot
- Size: 0.32 Acres
- Features: Sidewalks, Street Lights, Mature Trees
Details
- Additional structures: Storage
- Parcel number: 481208204028000003
- Horse amenities: None
Construction
Type & style
- Home type: SingleFamily
- Architectural style: Ranch
- Property subtype: Residential, Single Family Residence
Materials
- Brick
- Foundation: Block
Condition
- New construction: No
- Year built: 1976
Utilities & green energy
- Water: Public
- Utilities for property: Sewer Connected, Water Connected
Community & HOA
Community
- Subdivision: Mustin Manor
HOA
- Has HOA: No
Location
- Region: Anderson
Financial & listing details
- Price per square foot: $143/sqft
- Tax assessed value: $182,600
- Annual tax amount: $1,818
- Date on market: 10/1/2026
- Cumulative days on market: 6 days
Estimated market value
Not available
Estimated sales range
Not available
Not available
Price history
| Date | Event | Price |
|---|---|---|
| 10/1/2026 | Listed for sale | $270,000+96.4%$143/sqft |
Source:  MIBOR as distributed by MLS GRID #22129280 Report a problem MIBOR as distributed by MLS GRID #22129280 Report a problem | ||
| 7/1/2019 | Sold | $137,500+3.8%$73/sqft |
Source: MIBOR as distributed by MLS GRID #21644721 Report a problem | ||
| 6/10/2019 | Pending sale | $132,500$70/sqft |
Source: RE/MAX Real Estate Solutions #21644721 Report a problem | ||
| 6/3/2019 | Listed for sale | $132,500+17.3%$70/sqft |
Source: RE/MAX Real Estate Solutions #21644721 Report a problem | ||
| 6/25/2015 | Sold | $113,000-4.6%$60/sqft |
Source: Agent Provided Report a problem | ||
| 6/25/2015 | Listed for sale | $118,500$63/sqft |
Source: L D Realty #21338264 Report a problem | ||
| 5/21/2015 | Pending sale | $118,500$63/sqft |
Source: L D Realty #21338264 Report a problem | ||
| 5/12/2015 | Listed for sale | $118,500$63/sqft |
Source: L D Realty #21338264 Report a problem | ||
Public tax history
| Year | Property taxes | Tax assessment |
|---|---|---|
| 2025 | $1,816 +8.9% | $182,600 +10.5% |
| 2024 | $1,667 -0.9% | $165,300 +9.2% |
| 2023 | $1,682 +6.2% | $151,400 -0.8% |
| 2022 | $1,584 +5% | $152,600 +6.6% |
| 2021 | $1,509 +98.3% | $143,200 +5.1% |
| 2020 | $761 +6.9% | $136,300 +89.3% |
| 2019 | $712 +7.4% | $72,000 +7.8% |
| 2018 | $663 -4.3% | $66,800 +0.8% |
| 2017 | $693 -4.3% | $66,300 -4.3% |
| 2016 | $724 -69.2% | $69,300 -41.1% |
| 2014 | $2,352 -5.6% | $117,600 -5.6% |
| 2013 | $2,492 +104.8% | $124,600 +2.4% |
| 2012 | $1,217 | $121,700 -5.9% |
| 2011 | -- | $129,300 +1.9% |
| 2010 | $1,269 +4.4% | $126,900 +4.4% |
| 2009 | $1,216 | $121,600 -3% |
| 2006 | -- | $125,400 +3.6% |
| 2005 | -- | $121,000 |
Find assessor info on the county website
Monthly payment
Est. payment
Payment breakdown
Explore the cost of this home by adjusting the details. Changes won't be saved.Climate risks
Neighborhood: 46012
Nearby schools
Schools provided by the listing agent
- Middle: Highland Middle School
Source: MIBOR as distributed by MLS GRID. This data may not be complete. We recommend contacting the local school district to confirm school assignments for this home.
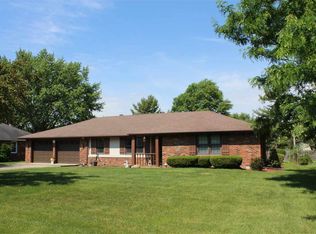
Similar homes
- $259,5004 bd3 ba2.2k sqft27 N Scatterfield Rd, Anderson, IN 46012Active
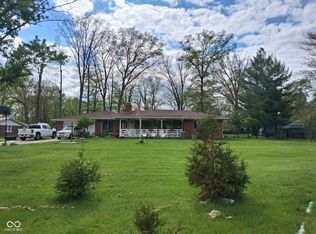 MLS ID #22099444, Dawn Cravens, Taflinger Real Estate Group. MIBOR as distributed by MLS GRID
 - $249,9003 bd2 ba1.7k sqft3531 Tudor Rd, Anderson, IN 46012Active
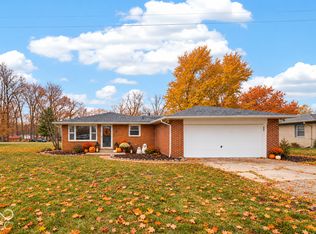 MLS ID #22123659, Devan Lunceford, Totalis Real Estate Solutions. MIBOR as distributed by MLS GRID
 - $335,0003 bd2 ba2.2k sqft842 Deerfield Rd, Anderson, IN 46012Active
 MLS ID #22129597, Keith Grubbs, Epique Inc. MIBOR as distributed by MLS GRID
 - $260,0003 bd3 ba1.8k sqft2334 Malibu Ct, Anderson, IN 46012Active
 MLS ID #22125262, Jasmine Eckert, Prime Location Real Estate Group LLC. MIBOR as distributed by MLS GRID
