Welcome to 37 S Roby DR in Anderson, Indiana. Built in 1976, this well maintained single-family residence offers 1,592 square feet of thoughtfully designed living space across a single level, providing an effortless flow that prioritizes comfort and accessibility. Well maintained furnace & central air, and recent new flooring, and recent interior painting. The interior layout is anchored by three bedrooms, each designed to provide a quiet, private retreat for rest and personal time. Complementing these spaces are two full bathrooms, which serve the household with practical, everyday convenience. The home sits on a 13,950 square foot lot. Enjoy evenings in the glass enclosed patio that offers privacy with a fenced rear yard allowing for outdoor flexibility. The single-story architecture ensures that every corner of the property is easily accessible, making daily movement seamless and efficient. Schedule your private tour today to experience the balance of space and functionality this residence offers.
Active
Price cut: $10K (11/18)
$239,900
37 S Roby Dr, Anderson, IN 46012
3beds
1,592sqft
Residential, Single Family Residence
Built in 1976
0.32 Acres Lot
$235,800 Zestimate®
$151/sqft
$-- HOA
What's special
Recent new flooringRecent interior paintingSingle level
- 3 days
- 331
- 25
Likely to sell faster than
Zillow last checked:
Listing updated:
Listed by:
John Massey johnrmassey@gmail.com,
Massey Real Estate Services
Source: MIBOR as distributed by MLS GRID,MLS#: 22136577
Facts & features
Interior
Bedrooms & bathrooms
- Bedrooms: 3
- Bathrooms: 2
- Full bathrooms: 2
- Main level bathrooms: 2
- Main level bedrooms: 3
Primary bedroom
- Level: Main
- Area: 180 Square Feet
- Dimensions: 15x12
Bedroom 2
- Level: Main
- Area: 168 Square Feet
- Dimensions: 14x12
Bedroom 3
- Level: Main
- Area: 110 Square Feet
- Dimensions: 10x11
Dining room
- Level: Main
- Area: 80 Square Feet
- Dimensions: 10x8
Kitchen
- Level: Main
- Area: 168 Square Feet
- Dimensions: 14x12
Laundry
- Level: Main
- Area: 36 Square Feet
- Dimensions: 6x6
Living room
- Level: Main
- Area: 320 Square Feet
- Dimensions: 20x16
Heating
- Forced Air, Natural Gas
Cooling
- Central Air
Appliances
- Included: Dishwasher, Electric Oven, Range Hood
- Laundry: Laundry Room
Features
- Attic Access
- Has basement: No
- Attic: Access Only
Interior area
- Total structure area: 1,592
- Total interior livable area: 1,592 sqft
Property
Parking
- Total spaces: 2
- Parking features: Attached
- Attached garage spaces: 2
Features
- Levels: One
- Stories: 1
- Patio & porch: Covered, Glass Enclosed
Lot
- Size: 0.32 Acres
Details
- Parcel number: 481208201027000003
- Horse amenities: None
Construction
Type & style
- Home type: SingleFamily
- Architectural style: Ranch
- Property subtype: Residential, Single Family Residence
Materials
- Brick
- Foundation: Block
Condition
- New construction: No
- Year built: 1976
Utilities & green energy
- Water: Public
- Utilities for property: Electricity Connected, Sewer Connected, Water Connected
Community & HOA
Community
- Subdivision: Mustin Manor
HOA
- Has HOA: No
Location
- Region: Anderson
Financial & listing details
- Price per square foot: $151/sqft
- Tax assessed value: $184,400
- Annual tax amount: $4,062
- Date on market: 11/15/2026
- Cumulative days on market: 6 days
- Electric utility on property: Yes
Estimated market value
$235,800
$224,000 - $248,000
$1,532/mo
Price history
| Date | Event | Price |
|---|---|---|
| 11/18/2026 | Price change | $239,900-4%$151/sqft |
Source:  MIBOR as distributed by MLS GRID #22136577 Report a problem | ||
| 11/15/2026 | Listed for sale | $249,900$157/sqft |
Source: MIBOR as distributed by MLS GRID #22136577 Report a problem | ||
Public tax history
| Year | Property taxes | Tax assessment |
|---|---|---|
| 2025 | $1,838 +8.9% | $184,400 +10.3% |
| 2024 | $1,688 -0.9% | $167,200 +9.1% |
| 2023 | $1,703 +17% | $153,200 -0.8% |
| 2022 | $1,456 +2.5% | $154,400 +16.6% |
| 2021 | $1,421 +5.6% | $132,400 +2.6% |
| 2020 | $1,346 +7.6% | $129,000 +5.3% |
| 2019 | $1,251 +11.7% | $122,500 +9.4% |
| 2018 | $1,120 -4.5% | $112,000 +0.5% |
| 2017 | $1,173 +0.4% | $111,400 -4.5% |
| 2016 | $1,168 +1.9% | $116,700 +3.1% |
| 2014 | $1,146 -5.8% | $113,200 -5.7% |
| 2013 | $1,216 +2.4% | $120,000 +2.4% |
| 2012 | $1,188 | $117,200 -5% |
| 2011 | -- | $123,400 +1.8% |
| 2010 | $1,222 +5.2% | $121,200 +4.7% |
| 2009 | $1,162 | $115,800 -3.1% |
| 2006 | -- | $119,500 +3.7% |
| 2005 | -- | $115,200 |
Find assessor info on the county website
Monthly payment
Est. payment
Payment breakdown
Explore the cost of this home by adjusting the details. Changes won't be saved.Climate risks
Neighborhood: 46012
Nearby schools
Schools provided by the listing agent
- Middle: Highland Middle School
Source: MIBOR as distributed by MLS GRID. This data may not be complete. We recommend contacting the local school district to confirm school assignments for this home.


Similar homes
- $275,0003 bd2 ba1.3k sqft218 S Roby Dr, Anderson, IN 46012Active
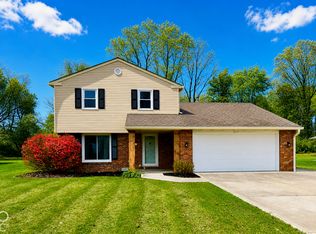 MLS ID #22136132, Gino Liongson, LLM Capital. MIBOR as distributed by MLS GRID
- $249,9003 bd2 ba1.8k sqft115 S Roby Dr, Anderson, IN 46012Active
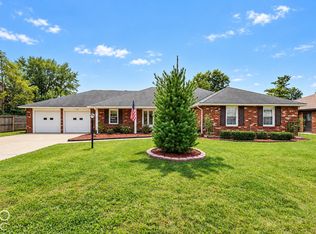 MLS ID #22133533, Sarah Floyd, eXp Realty LLC. MIBOR as distributed by MLS GRID
- $235,0003 bd2 ba1.7k sqft2498 E 100 N, Anderson, IN 46012Active
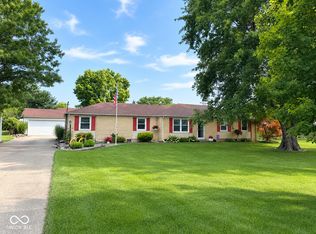 MLS ID #22116991, Justin Puckett, Keller Williams Indy Metro NE. MIBOR as distributed by MLS GRID
- $--3 bd2 ba1.1k sqft3509 White River Ct, Anderson, IN 46012Auction
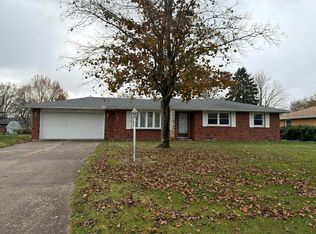 Auction.com 2
