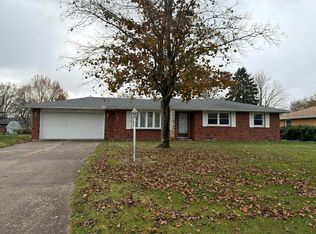
Thinking of "right-sizing"??? This brick ranch home built in 955, offers 999 square feet of thoughtfully designed living space. Now ready to move in, this charming home is located in Mustin Manor with easy access to I-69. The living room is bright with all the natural light. Three bedrooms, each providing a restful atmosphere, and one full bathroom scream functionality. The home's layout maximizes its square footage, ensuring that every corner of the living area serves a purpose. The eat-in kitchen is complete with all appliances. No more arguing who will wash the dishes. Practical needs are well-supported by a dedicated laundry room, which adds convenience to the daily household routine. The detached garage offers an add-on room which is perfect for a workshop or storage. Plus the covered patio make a great place for grillin' or chillin'! The spacious back yard is fully fenced with a chain link fence. The extra long drive adds parking for guests. Close to shopping too! Simply "right-size" and live comfortably. Come view this home.
Active
$140,000
227 S Elma St, Anderson, IN 46012
3beds
999sqft
Residential, Single Family Residence
Built in 1955
0.26 Acres Lot
$-- Zestimate®
$140/sqft
$-- HOA
What's special
Brick ranch home
- 4 days
- 253
- 25
Likely to sell faster than
Zillow last checked:
Listing updated:
Listed by:
Diane Wilson diane@homeswithdiane.com,
RE/MAX Real Estate Solutions
Source: MIBOR as distributed by MLS GRID,MLS#: 22136562
Facts & features
Interior
Bedrooms & bathrooms
- Bedrooms: 3
- Bathrooms: 1
- Full bathrooms: 1
- Main level bathrooms: 1
- Main level bedrooms: 3
Primary bedroom
- Level: Main
- Area: 110 Square Feet
- Dimensions: 11x10
Bedroom 2
- Level: Main
- Area: 110 Square Feet
- Dimensions: 11x10
Bedroom 3
- Level: Main
- Area: 99 Square Feet
- Dimensions: 11x9
Kitchen
- Features: Tile-Ceramic
- Level: Main
- Area: 112 Square Feet
- Dimensions: 14x8
Laundry
- Level: Main
- Area: 80 Square Feet
- Dimensions: 10x8
Living room
- Level: Main
- Area: 187 Square Feet
- Dimensions: 17x11
Heating
- Forced Air, Natural Gas
Cooling
- Central Air
Appliances
- Included: Dishwasher, Dryer, Gas Water Heater, Electric Oven, Range Hood, Refrigerator, Washer
- Laundry: Main Level
Features
- Eat-in Kitchen, High Speed Internet
- Windows: Wood Work Painted
- Has basement: No
Interior area
- Total structure area: 999
- Total interior livable area: 999 sqft
Video & virtual tour
Property
Parking
- Total spaces: 1
- Parking features: Detached
- Garage spaces: 1
- Details: Garage Parking Other(Finished Garage, Garage Door Opener)
Features
- Levels: One
- Stories: 1
- Patio & porch: Covered
- Fencing: Fenced,Full
Lot
- Size: 0.26 Acres
- Features: Trees-Small (Under 20 Ft)
Details
- Parcel number: 481208203032000003
- Special conditions: Sales Disclosure Supplements
- Horse amenities: None
Construction
Type & style
- Home type: SingleFamily
- Architectural style: Bungalow
- Property subtype: Residential, Single Family Residence
Materials
- Aluminum Siding, Brick
- Foundation: Block
Condition
- New construction: No
- Year built: 1955
Utilities & green energy
- Electric: 100 Amp Service
- Water: Public
Community & HOA
Community
- Subdivision: Fosnots
HOA
- Has HOA: No
Location
- Region: Anderson
Financial & listing details
- Price per square foot: $140/sqft
- Tax assessed value: $84,800
- Annual tax amount: $810
- Date on market: 11/15/2026
- Cumulative days on market: 7 days
Estimated market value
Not available
Estimated sales range
Not available
Not available
Price history
| Date | Event | Price |
|---|---|---|
| 11/15/2026 | Listed for sale | $140,000+137.7%$140/sqft |
Source:  MIBOR as distributed by MLS GRID #22136562 Report a problem | ||
| 3/23/2016 | Sold | --0 |
Source: Agent Provided Report a problem | ||
| 2/23/2016 | Price change | $58,900-6.4%$59/sqft |
Source: Anderson #21388841 Report a problem | ||
| 11/24/2015 | Listed for sale | $62,900$63/sqft |
Source: Carpenter, REALTORS #21388841 Report a problem | ||
Public tax history
| Year | Property taxes | Tax assessment |
|---|---|---|
| 2025 | $816 +7.8% | $84,800 +9.7% |
| 2024 | $757 -0.3% | $77,300 +8.9% |
| 2023 | $759 +7.2% | $71,000 +0.1% |
| 2022 | $708 +5% | $70,900 +7.6% |
| 2021 | $675 +2.2% | $65,900 +5.3% |
| 2020 | $660 +5.9% | $62,600 +2.3% |
| 2019 | $623 +9.6% | $61,200 +7.2% |
| 2018 | $569 | $57,100 +1.4% |
| 2017 | $569 +0.4% | $56,300 |
| 2016 | $567 +6.8% | $56,300 -2.9% |
| 2014 | $530 +1.3% | $58,000 |
| 2013 | $524 +16.9% | $58,000 +1.6% |
| 2012 | $448 | $57,100 -3.5% |
| 2011 | -- | $59,200 |
| 2010 | $533 +22% | $59,200 +5.7% |
| 2009 | $437 | $56,000 -11.9% |
| 2006 | -- | $63,600 +15% |
| 2005 | -- | $55,300 |
Find assessor info on the county website
Monthly payment
Est. payment
Payment breakdown
Explore the cost of this home by adjusting the details. Changes won't be saved.Climate risks
Neighborhood: 46012
Nearby schools
Schools provided by the listing agent
- High: Anderson High School
Source: MIBOR as distributed by MLS GRID. This data may not be complete. We recommend contacting the local school district to confirm school assignments for this home.


Similar homes
- $--3 bd2 ba1.1k sqft3509 White River Ct, Anderson, IN 46012Auction
 Auction.com 2
- $130,0002 bd2 ba928 sqft2614 Fowler St, Anderson, IN 46012For Sale
 MLS ID #202646801, Michael Meredith, NextHome Elite Real Estate. IRMLS
- $154,9003 bd1 ba1k sqft8 S Scatterfield Rd, Anderson, IN 46012Active
 MLS ID #22106213, Justin Puckett, Keller Williams Indy Metro NE. MIBOR as distributed by MLS GRID
- $139,9002 bd1 ba894 sqft2427 E 10th St, Anderson, IN 46012Active
 MLS ID #22135079, Jeff Weightman, Weightman Realty Group, LLC. MIBOR as distributed by MLS GRID
